5410 Farley St
Port Charlotte, FL 33981
$699,900
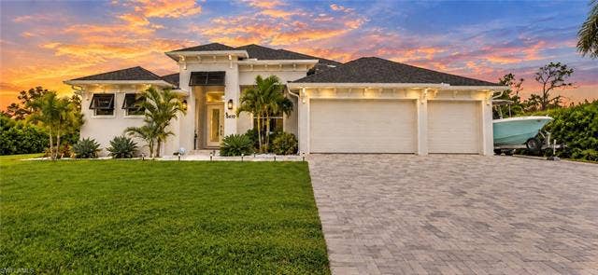
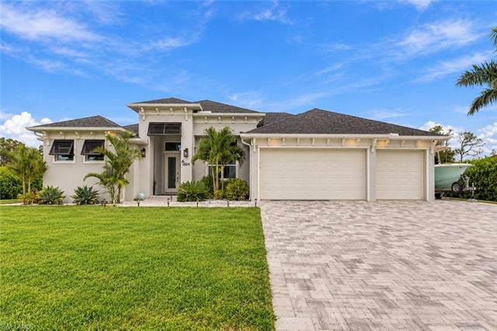
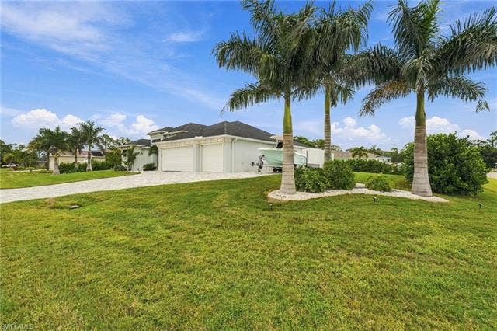
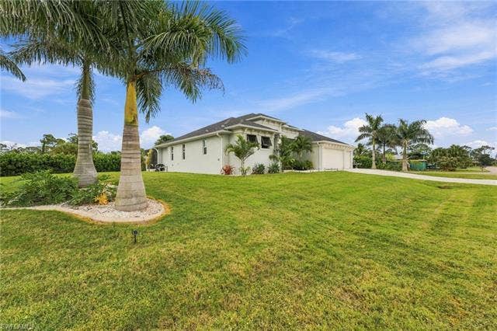
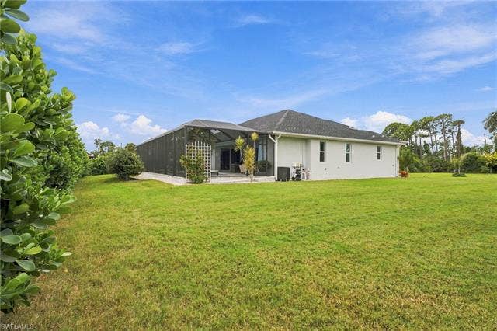
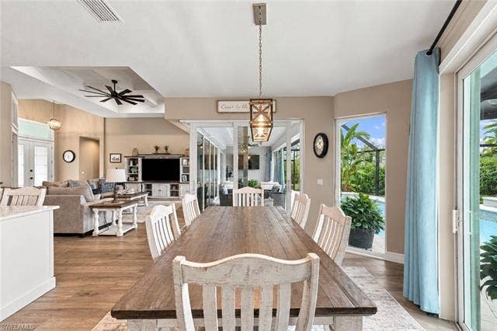
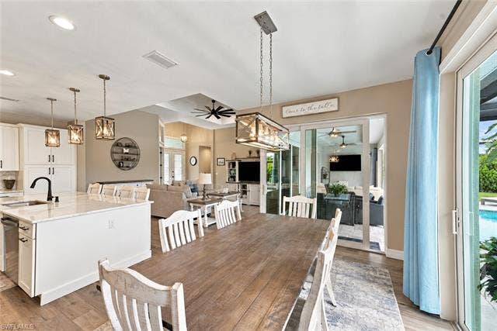
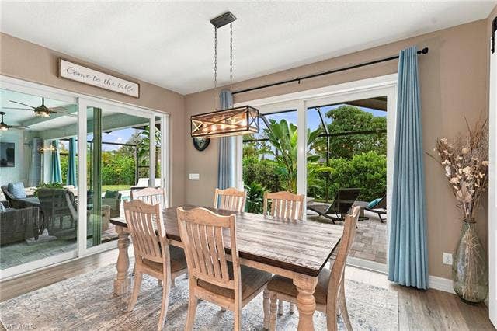
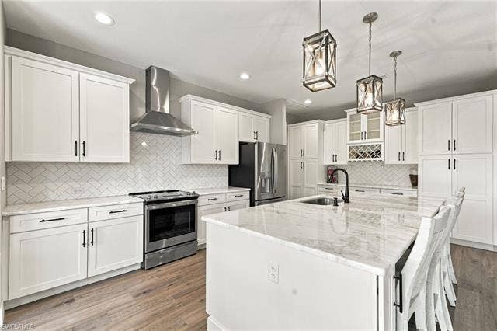
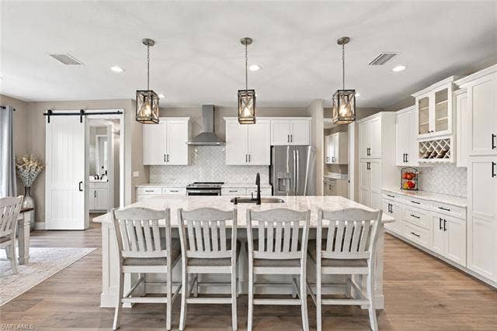
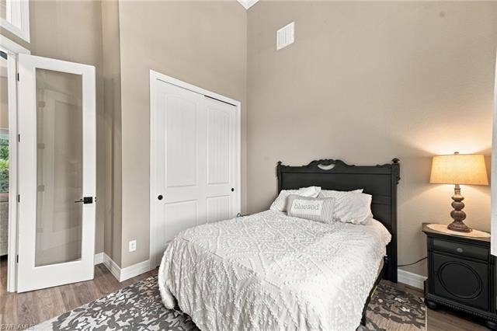
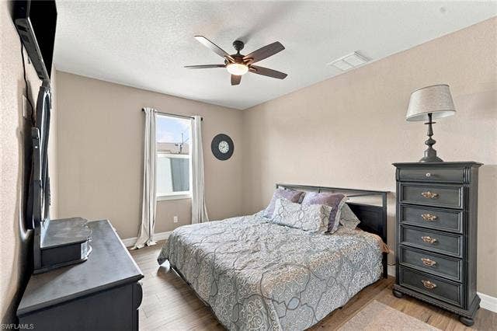
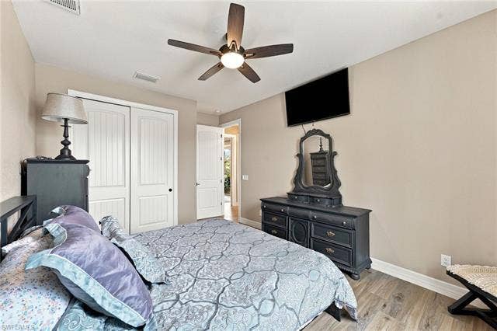
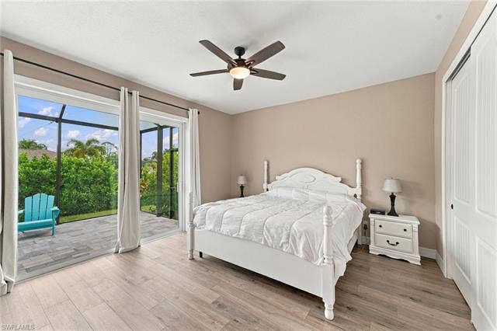
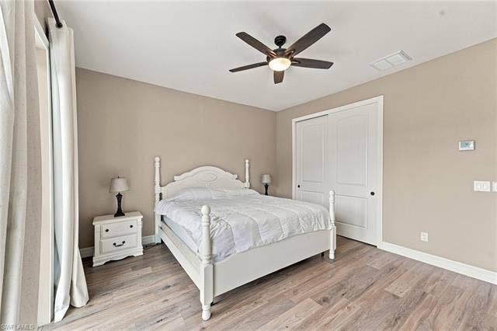
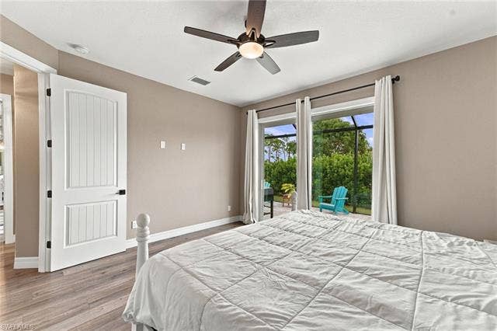
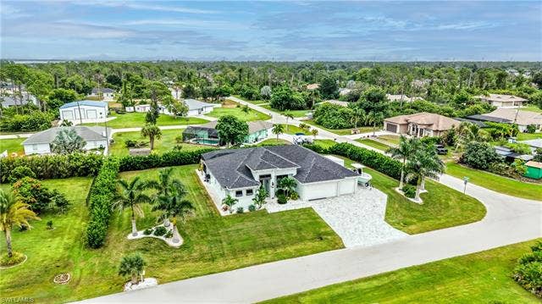
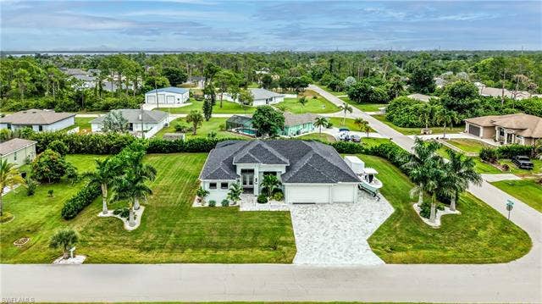
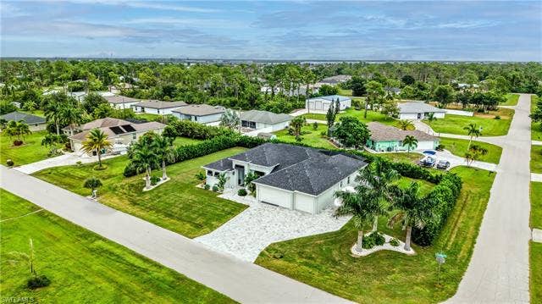
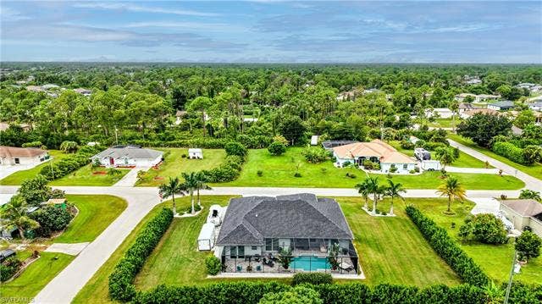
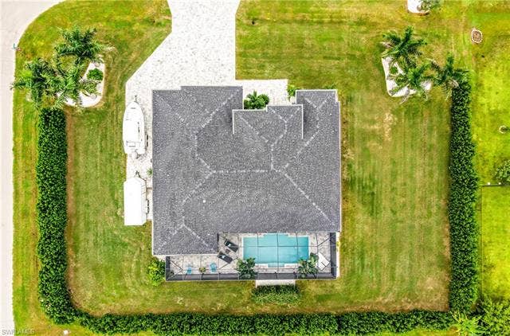
Discover exceptional Southwest Florida living in this CUSTOM-BUILT 2023 HOME, ideally situated on a spacious DOUBLE LOT totaling approximately half an acre in Gulf Cove. Offering 4 bedrooms, 2 full baths and a half bath, this thoughtfully designed home combines generous living spaces, custom architectural details, and an inviting indoor-outdoor layout ideal for everyday living and entertaining.
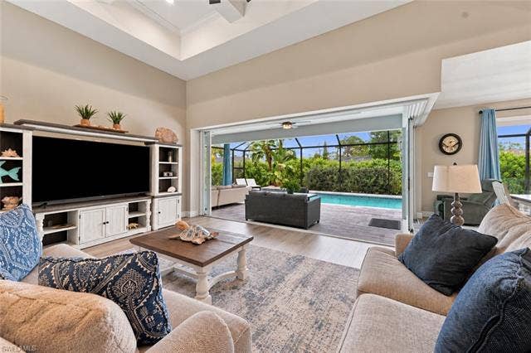
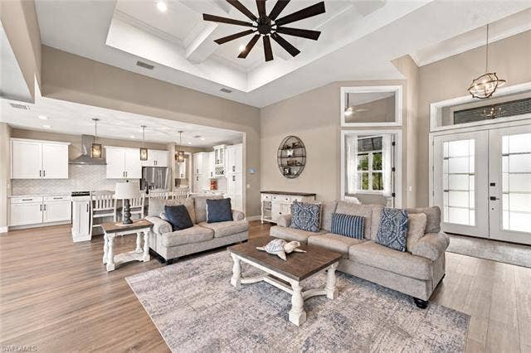
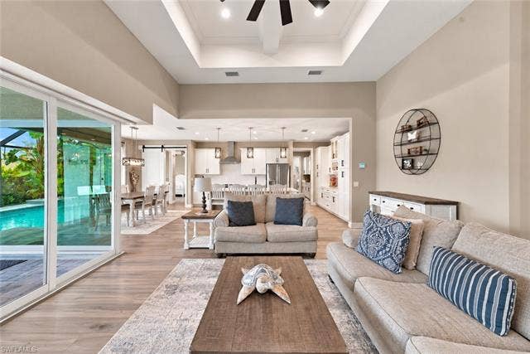
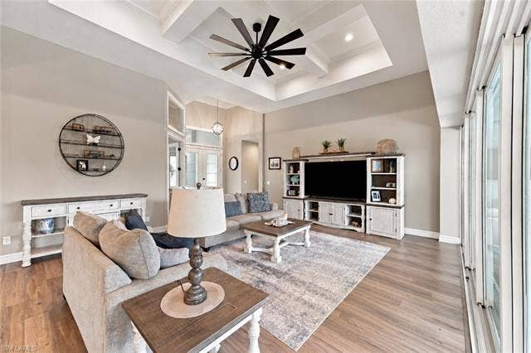
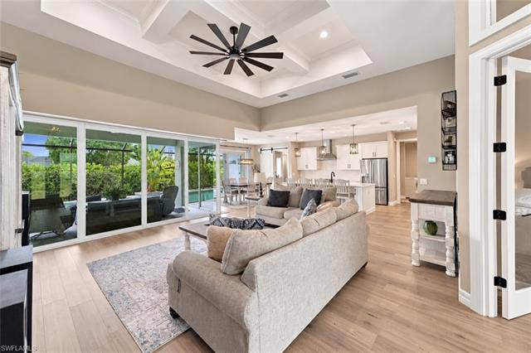
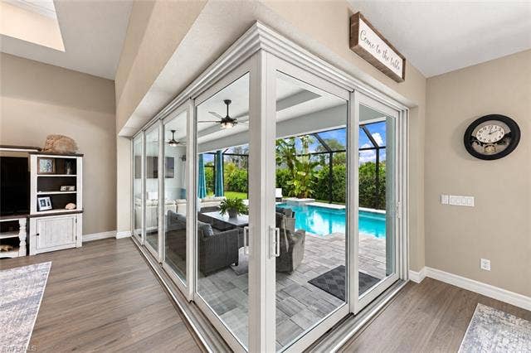
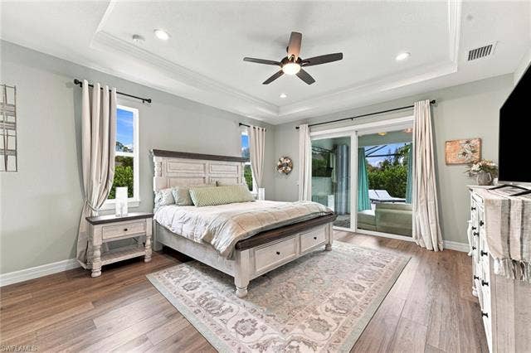
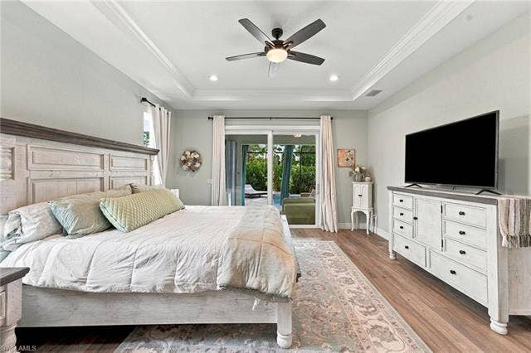
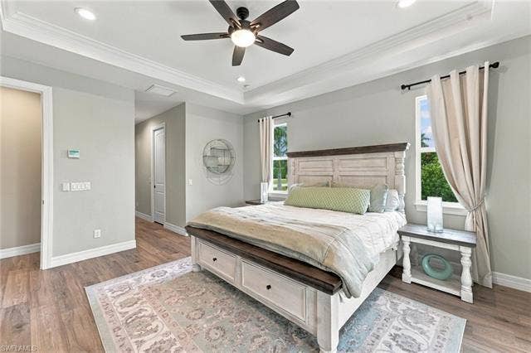
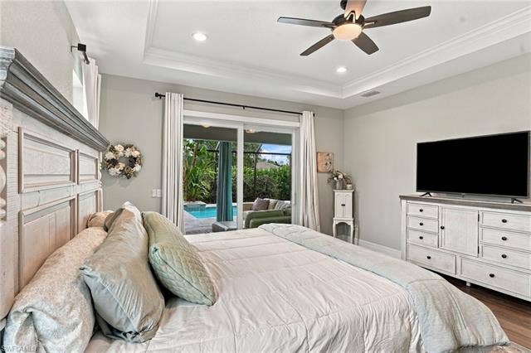
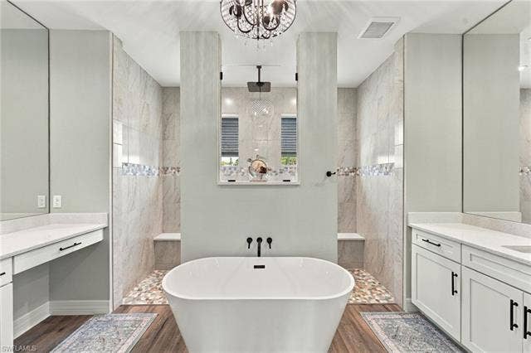
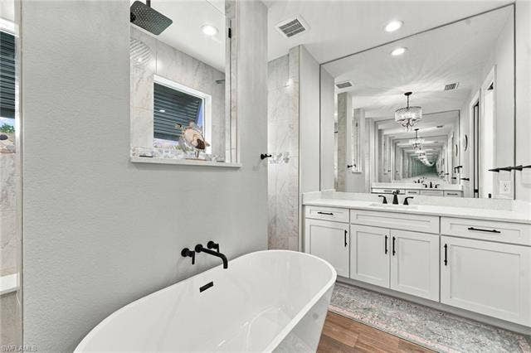
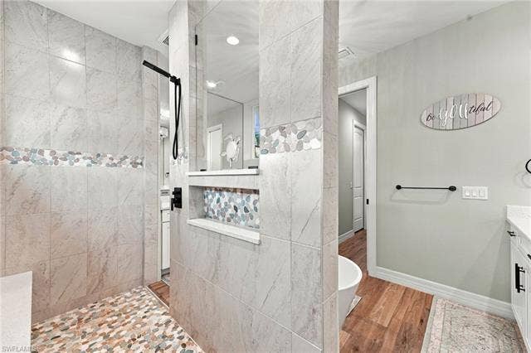
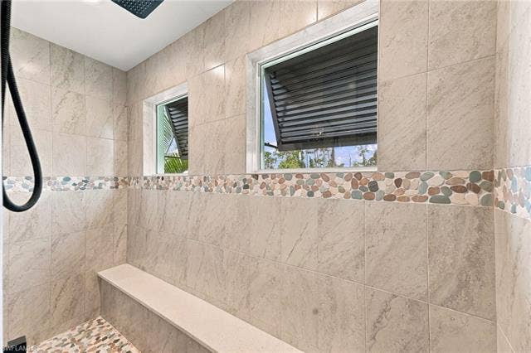
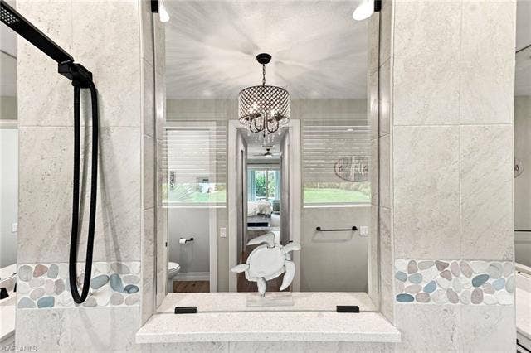
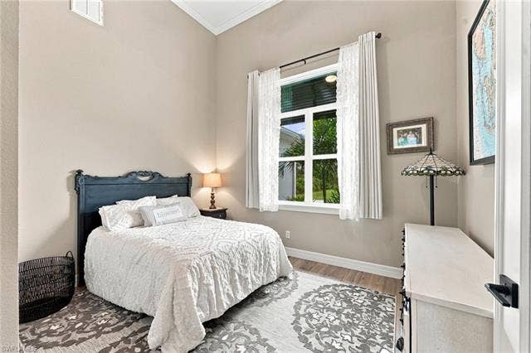
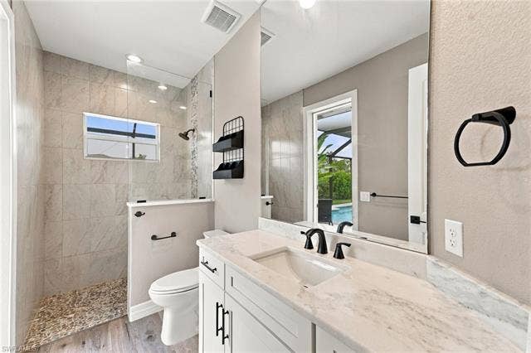
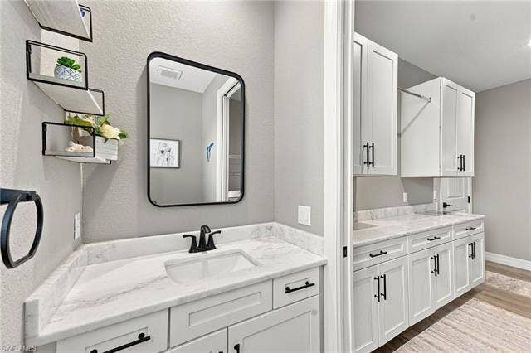
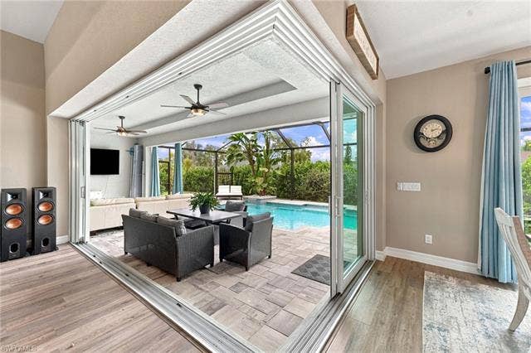
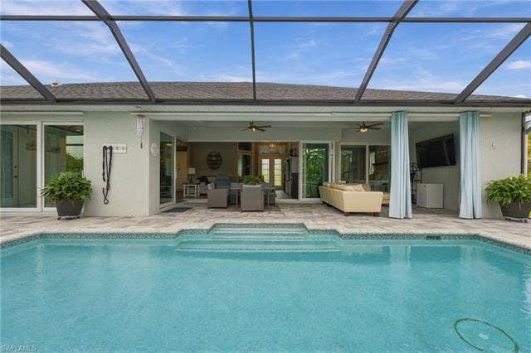
The living room features an impressive coffered ceiling and a zero-corner sliding glass door that opens the living space to the outdoor area, creating a seamless connection between the home and pool. The oversized primary suite includes two closets and a spacious bath with dual sinks, a separate soaking tub, and an expansive walk-in shower. Two additional bedrooms are also generously sized.
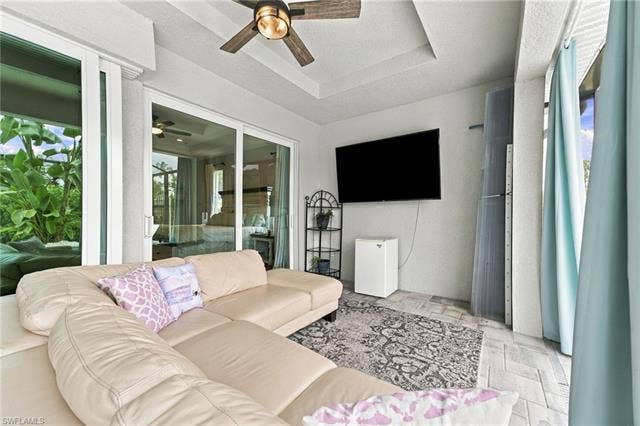
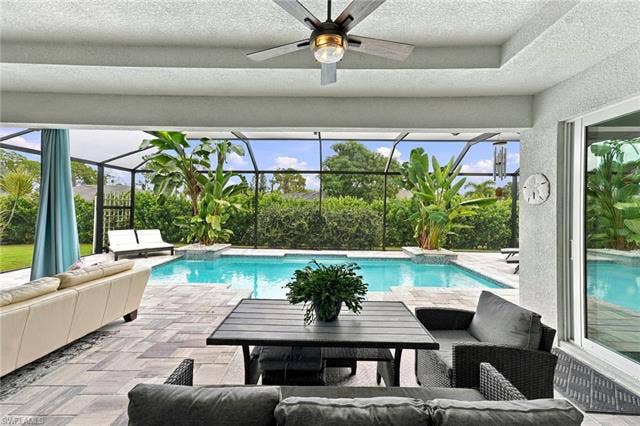
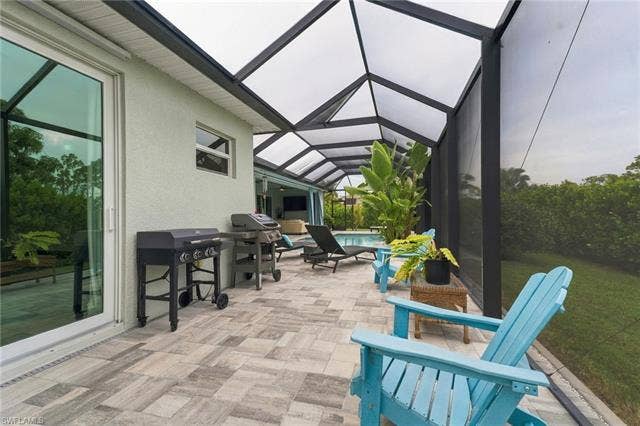
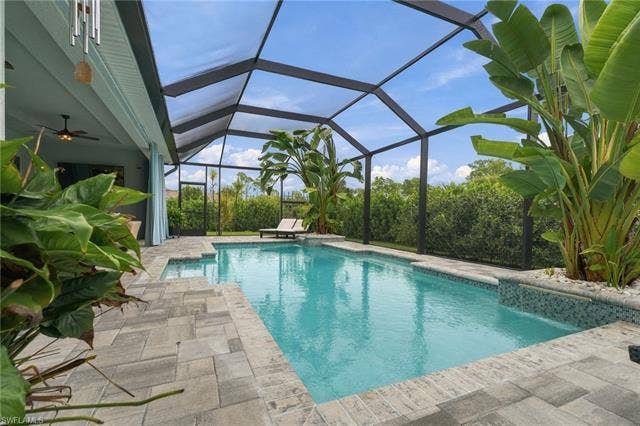
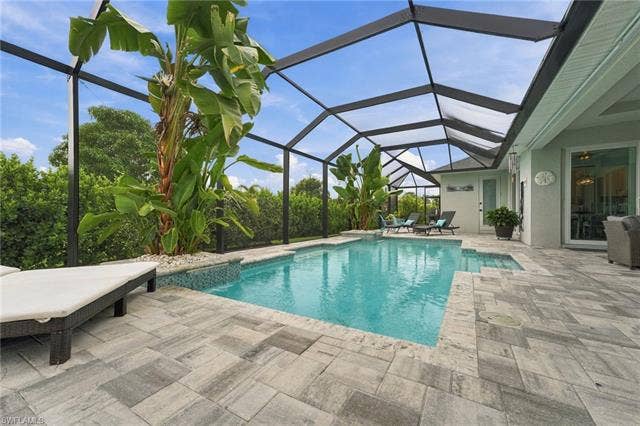
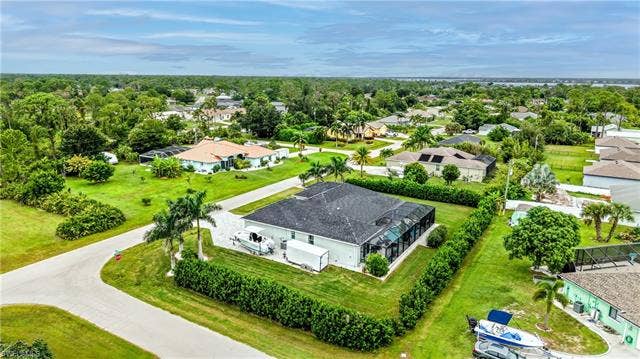
Step outside to enjoy a custom heated saltwater pool featuring two waterfalls and beautifully landscaped pillar areas, complemented by an outdoor shower and approximately $18,000 in professional landscaping. The DOUBLE LOT provides added privacy and space, while a 13-foot-wide paved parking area offers dedicated room for a boat or RV.
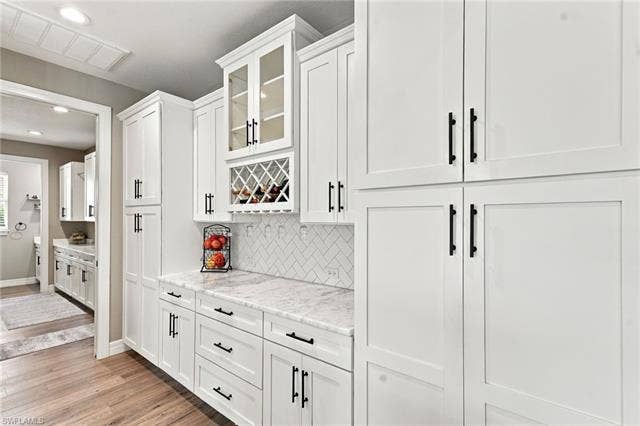
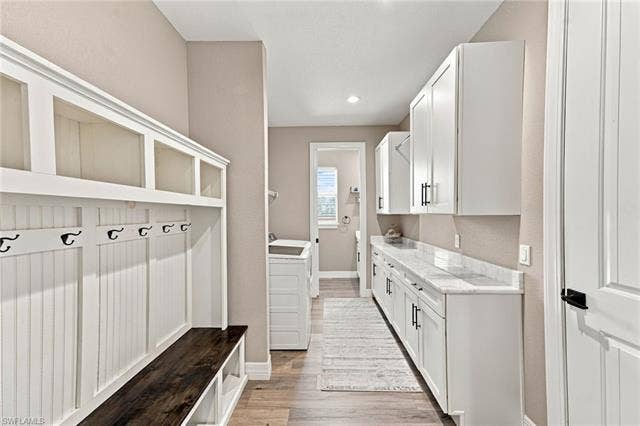
Additional highlights include a larger three-stall garage that's 18 foot and 9 foot, PGT impact glass windows and doors, a hurricane-rated garage door, white aluminum shutters for additional protection, spray foam insulation, a three-zone heating and cooling system, generator-ready setup, and hard-wired security cameras with approximately 30 days of recorded video storage. A large laundry area located just off the garage offers cabinetry, the home's half bath, and additional space ideal for a mudroom ...
| MLS Number: | 226029268 |
|---|---|
| List Price: | 699900 |
| Property Type: | Residential |
| Building Design: | Single Family |
| Status: | Active |
| Bedrooms: | 4 |
| Baths Full: | 2 |
| Baths Half: | 1 |
| Approx Living Area: | 2,406 sqft |
| Condo Fee: | $0 |
| Taxes: | 7602.37 |
| Acres: | 0.48 |
| City: | Port Charlotte |
| County Or Parish: | Charlotte |
| Development: | Gulf Cove |
| Postal Code: | 33981 |
| Year Built: | 2023 |
| Additional Rooms: | Laundry in Residence, Screened Lanai/Porch |
| Amenities: | None |
| Approval: | None |
| Baths Total: | 3.00 |
| Bedroom Desc: | Split Bedrooms |
| Beds Total: | 4 |
| Block: | 1708 |
| Boat Access: | None |
| Builder Product?: | No |
| Building Desc: | 1 Story/Ranch |
| Building Design: | Single Family |
| Cable Available?: | Yes |
| Canal Width: | None |
| Carport Spaces: | 0 |
| City: | PORT CHARLOTTE |
| Community Type: | Non-Gated |
| Construction: | Concrete Block |
| Contact Seller For Showing: | No |
| Cooling: | Ceiling Fans, Central Electric, Zoned |
| County Or Parish: | Charlotte |
| Current Price: | $699,900 |
| Development: | GULF COVE |
| Development Name: | GULF COVE |
| Dining Description: | Dining - Living |
| Elementary School: | Myakka River Elementary School |
| Elevator: | None |
| Equipment: | Auto Garage Door, Dishwasher, Disposal, Dryer, Microwave, Range, Refrigerator/Freezer, Security System, Self Cleaning Oven, Smoke Detector, Washer |
| Exterior Features: | Decorative Shutters, Outdoor Shower |
| Exterior Finish: | Stucco |
| Flooring: | Vinyl |
| Floor Plan Type: | Split Bedrooms |
| Full Address: | 5410 Farley ST |
| Furnished Desc: | Unfurnished |
| Garage Desc: | Attached |
| Garage Spaces: | 3.00 |
| Gulf Access?: | No |
| Heat: | Central Electric, Zoned |
| High School: | Lemon Bay High School |
| Interior Features: | Coffered Ceiling, Internet Available, Smoke Detectors, Volume Ceiling, Walk-In Closet |
| Irrigation: | Central |
| Kitchen Description: | Island |
| Lease Limits?: | No |
| Legal Desc: | PCH 052 1708 0033 PORT CHARLOTTE SEC 52 BLK 1708 LT 33 336/823 656/1055 667/1173 4045/755 4783/114 3469548 PCH 052 1708 0034 PORT CHARLOTTE SEC 52 BLK 1708 LT 34 336/823 667/1173 4045/755 3469548 |
| Legal Unit: | 0 |
| Lot Back: | 175 |
| Lot Desc: | Corner |
| Lot Frontage: | 175 |
| Lot Left: | 125 |
| Lot Right: | 125 |
| Lot Unit: | 33 |
| Maintenance: | None |
| Management: | None |
| Mandatory HOA?: | No |
| Master Bath Description: | Dual Sinks, Separate Tub And Shower |
| Middle School: | L.A. Ainger Middle School |
| MLS Area Major: | Ch01 - Charlotte County |
| Num Unit Floor: | 1 |
| Original List Price: | $699,900 |
| Ownership Desc: | Single Family |
| Parcel Number: | 402132427012 |
| Parking: | 2+ Spaces, Driveway Paved, RV-Boat |
| Pets: | No Approval Needed |
| Possession: | See Remarks |
| Postal Code: | 33981 |
| Post Contract Serv?: | Yes |
| Potential Short Sale?: | No |
| Present Nego Cont?: | Yes |
| Private Pool Desc: | Below Ground, Concrete, Custom Upgrades, Equipment Stays, Heated Electric, Salt Water System, Screened |
| Private Pool?: | Yes |
| Private Spa?: | No |
| Range: | 21E |
| Rear Exposure: | W |
| Restrictions: | None |
| Road: | County Maintained, Public Road |
| Roof: | Shingle |
| Room Count: | 0 |
| Section: | 32 |
| Sewer: | Septic |
| Source of Measure Living Area: | Property Appraiser Office |
| Source of Measure Lot Dimensions: | Property Appraiser Office |
| Source of Measure Lot Size: | Property Appraiser Office |
| Source of Measure Total Area: | Property Appraiser Office |
| Special Information: | Disclosures, Elevation Certificate, Seller Disclosure Available, Survey Available |
| State Or Province: | FL |
| State Or Province: | FL |
| Status Type: | Resale Property |
| Storm Protection: | Impact Resistant Doors, Impact Resistant Windows |
| Sub Condo Name: | GULF COVE |
| Subdivision Number: | PCH |
| Tax Desc: | Homestead |
| Tax District Type: | Not Applicable |
| Tax Year: | 2025 |
| Total Area: | 3,599 sqft |
| Total Floors: | 1 |
| Township: | 40S |
| Units in Building: | 1 |
| Units in Complex: | 1 |
| View: | Landscaped Area |
| Virtual Tour Url: | https://book.boulevardrealestatemedia.com/videos/01a10825-559c-7193-b6e7-b6337c50cc87 |
| Water: | Central |
| Waterfront Desc: | None |
| Windows: | Impact Resistant |
| Zoning Code: | RSF3.5 |
| Directions: | From I-75, take Exit 170 for Kings Highway toward Port Charlotte. Head west and south on Kings Hwy, turn right onto Veterans Blvd (which becomes FL-776 / El Jobean Rd), turn left onto Gillot Blvd, and take a right on Farley St to reach 5410 Farley St. |
| Golf Type: | No Golf Available |
| Price Per Sq Ft: | $290.90 |
| Den Flex Yn: | No |
| Flood Ins Yn: | No |
| Housing For Older Persons: | No |
| Ownint: | Listing Agent has No Interest |
Listing Courtesy of: Epique Realty Inc
Listing Agent: Stacy Russell
(616) 633-7531
Mortgage Calculator

Based on information from the Multiple Listing Service of Bonita Springs-Estero, these properties were not all listed or sold by Alyssa Hammel and were listed or sold by various MLS Participating Offices. These properties may not be all the listed properties in the target area.
Multiple Listing Service of Bonita Springs-Estero data last updated on October 08, 2026 05:23 PM - ET.
Property Last Updated: October 08, 2026 05:23 PM - ET
