23821 Tuscany Ct
Estero, FL 34134
$3,750,000
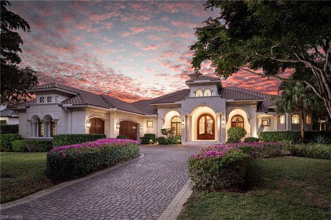
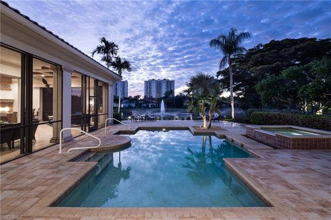
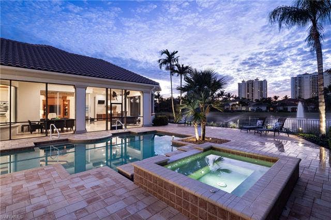
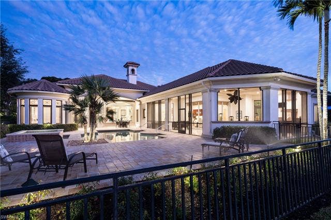
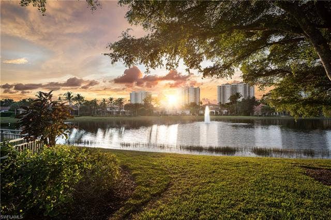
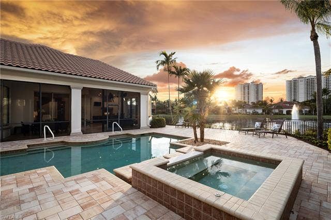
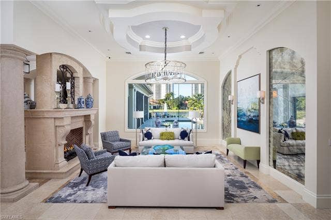
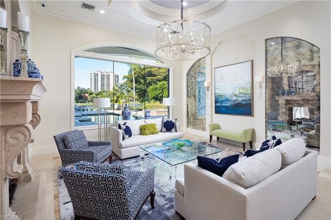
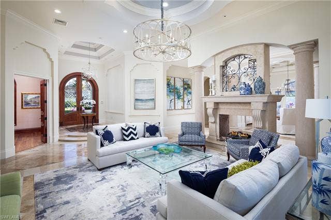
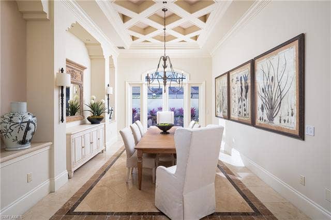
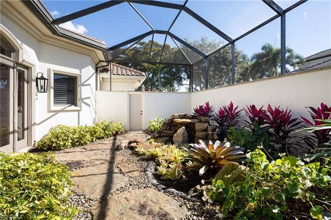
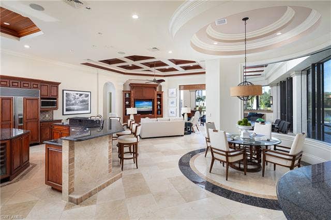
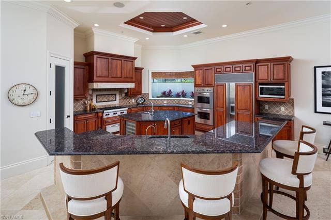
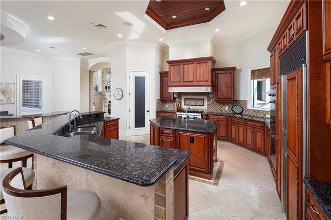
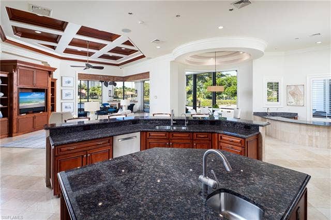
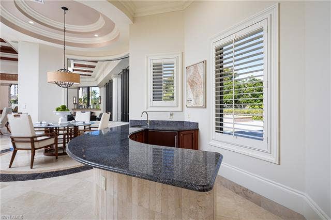
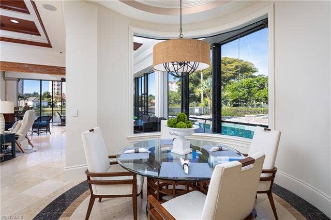
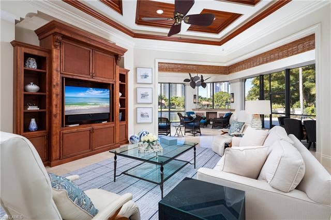
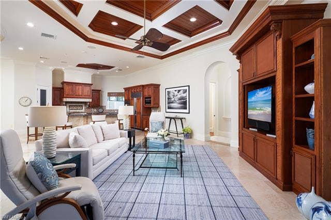
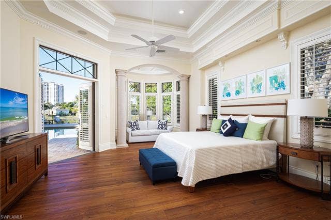
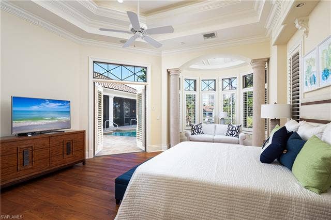
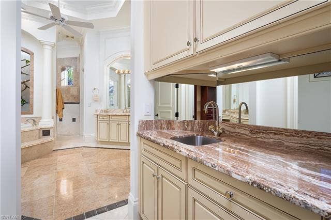
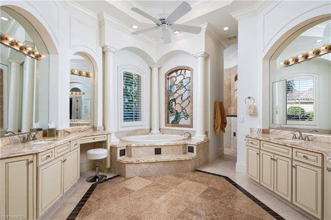
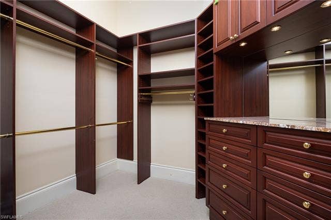
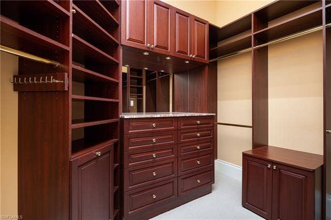
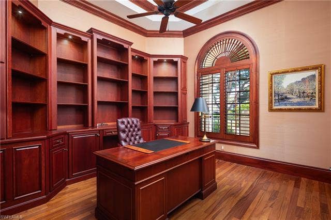
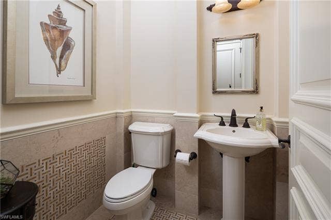
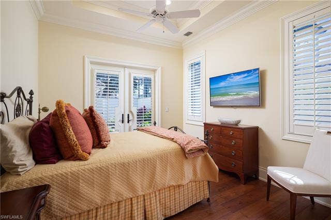
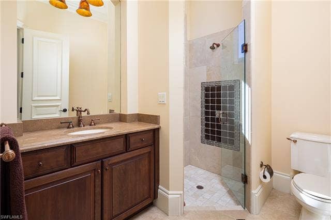
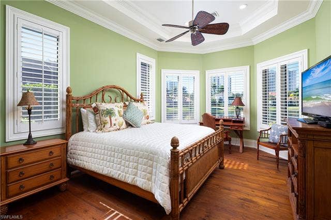
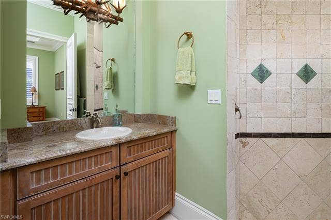
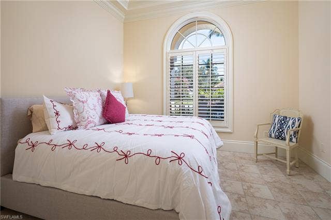
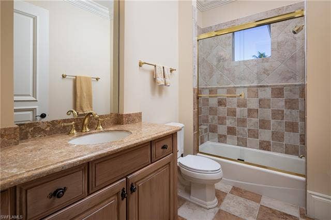
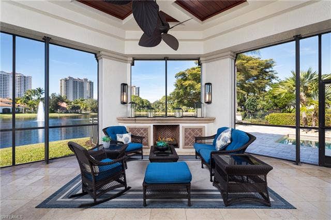
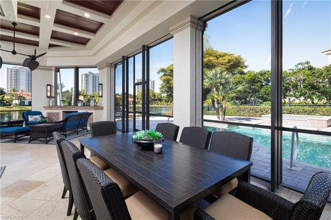
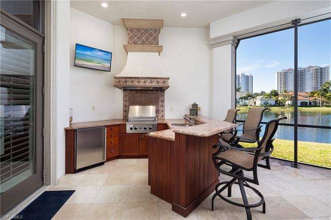
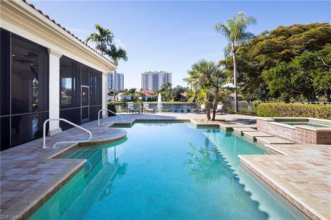
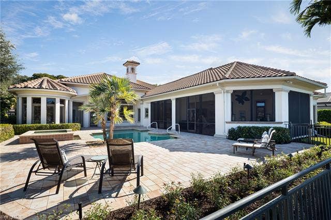
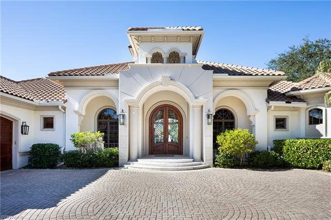
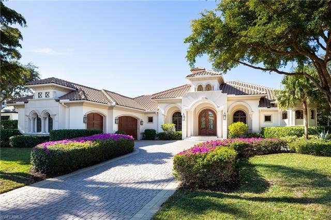
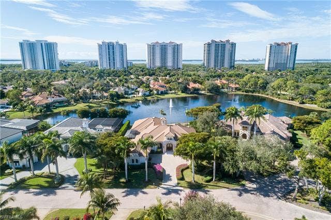
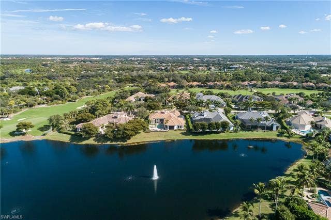
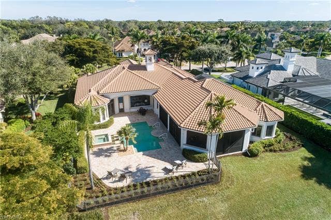
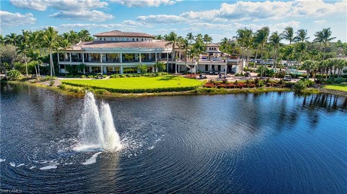
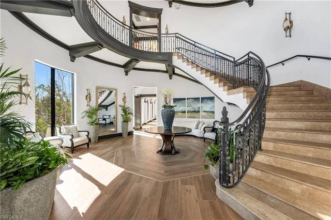
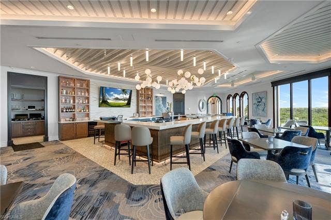
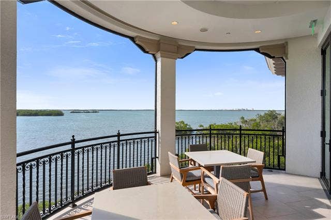
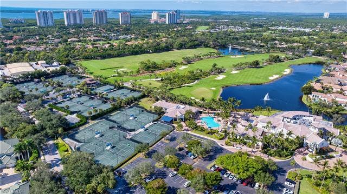
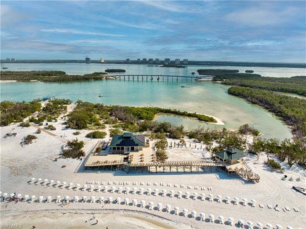
Welcome to 23821 Tuscany Court—a true estate residence tucked inside the prestigious community of The Colony Golf and Country Club in Pelican Landing, where architecture, craftsmanship, and lifestyle converge at the highest level. This custom built Estate home by McGarvey Custom Builders is a 4911-square-foot masterpiece, the definition of quiet luxury—designed for those who appreciate scale, elegance, and thoughtful detail at every turn. From the moment you arrive, the home commands attention with its stately presence, serene water features, and timeless architectural lines. Inside, soaring ceilings with intricate detailing draw your eye upward, while a double-sided fireplace anchors the living spaces with warmth and drama. Every room flows effortlessly, yet each feels intentional—crafted for both grand entertaining and refined everyday living. The chef’s gas kitchen, outfitted with cabinet-front appliances and custom finishes, opens seamlessly to the heart of the home, making it equally suited for entertaining, whether it be intimate dinners or unforgettable family gatherings. This residence offers 4 spacious bedrooms, 4.5 baths, a private den with custom built-ins, a formal dining room that opens to a courtyard garden, and a wet bar, all wrapped in rich millwork, marble flooring, and designer finishes throughout. Triple sliders take you from the indoor to the outdoor living and fill the home with natural light and tranquility. Step outside and experience a private resort of your own: a grand pool and spa, expansive paved lanai, outdoor kitchen with a seated bar, and living ...
+ Read More| MLS Number: | 226001282 |
|---|---|
| List Price: | 3750000 |
| Property Type: | Residential |
| Building Design: | Single Family |
| Status: | Active |
| Bedrooms: | 4 |
| Baths Full: | 4 |
| Baths Half: | 1 |
| Approx Living Area: | 4,911 sqft |
| Condo Fee: | $0 |
| Taxes: | 30836.89 |
| Acres: | 0.564 |
| Waterfront?: | Yes |
| City: | Estero |
| County Or Parish: | Lee |
| Development: | The Colony At Pelican Landing |
| Postal Code: | 34134 |
| Year Built: | 2005 |
| Additional Rooms: | Den - Study, Family Room, Guest Bath, Guest Room, Home Office, Laundry in Residence, Other, Screened Lanai/Porch |
| Amenities: | Beach - Private, Beach Access, Beach Club Included, Bike And Jog Path, Bocce Court, Golf Course, Pickleball, Private Beach Pavilion, Private Membership, Restaurant, Sidewalk, Tennis Court, Underground Utility |
| Approval: | Other |
| Baths Total: | 5.00 |
| Bedroom Desc: | First Floor Bedroom, Master BR Ground, Split Bedrooms |
| Beds Total: | 4 |
| Boat Access: | None |
| Builder Product?: | No |
| Building Desc: | 1 Story/Ranch |
| Building Design: | Single Family |
| Cable Available?: | Yes |
| Carport Spaces: | 0 |
| City: | ESTERO |
| Community Type: | Gated, Golf Course, Tennis |
| Construction: | Concrete Block |
| Contact Seller For Showing: | No |
| Cooling: | Ceiling Fans, Central Electric |
| County Or Parish: | Lee |
| Current Price: | $3,750,000 |
| Development: | THE COLONY AT PELICAN LANDING |
| Development Name: | THE COLONY AT PELICAN LANDING |
| Dining Description: | Breakfast Bar, Dining - Family, Formal |
| Elevator: | None |
| Equipment: | Auto Garage Door, Cooktop - Gas, Dishwasher, Disposal, Dryer, Grill - Gas, Microwave, Range, Refrigerator/Freezer, Wall Oven, Washer |
| Exterior Features: | Fence, Grill, Outdoor Fireplace, Outdoor Kitchen, Pond, Sprinkler Auto, Storage, Water Display |
| Exterior Finish: | Stucco |
| Flooring: | Tile, Wood |
| Floor Plan Type: | Split Bedrooms |
| Full Address: | 23821 Tuscany CT |
| Furnished Desc: | Furnished |
| Garage Desc: | Attached |
| Garage Spaces: | 3.00 |
| Gulf Access?: | No |
| Heat: | Central Electric |
| Hoa Desc: | Mandatory |
| Hoa Fee: | $3,483 |
| Hoa Fee Freq: | Annually |
| Interior Features: | Bar, Built-In Cabinets, Cable Prewire, Coffered Ceiling, Fireplace, Foyer, Internet Available, Pantry, Tray Ceiling, Volume Ceiling, Walk-In Closet, Wet Bar, Window Coverings, Zero/Corner Door Sliders |
| Irrigation: | Central, Reclaimed |
| Kitchen Description: | Gas Available, Island, Pantry, Walk-In Pantry |
| Lease Limits?: | Yes |
| Leases Per Year: | 1 |
| Legal Desc: | PELICAN LANDING U-27 PT 2 PB 68 PGS 54-55 LOT 11 |
| Legal Unit: | 0 |
| Lot Back: | 0 |
| Lot Desc: | Regular |
| Lot Frontage: | 0 |
| Lot Left: | 0 |
| Lot Right: | 0 |
| Lot Unit: | 11 |
| Maintenance: | Cable, Internet/WiFi Access, Manager, Security, Street Lights, Street Maintenance, Trash Removal |
| Management: | Professional |
| Mandatory HOA?: | Yes |
| Master Bath Description: | ADA Accessible, Dual Sinks, Separate Tub And Shower |
| Master Hoa Fee: | $3,478 |
| Master Hoa Fee Freq: | Annually |
| Min Days of Lease: | 30 |
| MLS Area Major: | Bn05 - Pelican Landing And North |
| Num Unit Floor: | 1 |
| Original List Price: | $4,500,000 |
| Ownership Desc: | Single Family |
| Parcel Number: | 08-47-25-E4-32000.0110 |
| Parking: | 2+ Spaces, Driveway Paved |
| Pets: | No Approval Needed |
| Possession: | At Closing |
| Postal Code: | 34134 |
| Post Contract Serv?: | Yes |
| Potential Short Sale?: | No |
| Present Nego Cont?: | Yes |
| Private Pool Desc: | Equipment Stays |
| Private Pool?: | Yes |
| Private Spa Desc: | Equipment Stays |
| Private Spa?: | Yes |
| Range: | 25E |
| Rear Exposure: | W |
| Restrictions: | Architectural, Deeded |
| Roof: | Shingle |
| Room Count: | 0 |
| Section: | 08 |
| Sewer: | Central |
| Source of Measure Living Area: | Property Appraiser Office |
| Source of Measure Lot Dimensions: | Property Appraiser Office |
| Source of Measure Lot Size: | Property Appraiser Office |
| Source of Measure Total Area: | Property Appraiser Office |
| State Or Province: | FL |
| State Or Province: | FL |
| Status Type: | Resale Property |
| Storm Protection: | Shutters Electric |
| Sub Condo Name: | TUSCANY ISLE |
| Subdivision Number: | E4 |
| Tax Desc: | City And County, Homestead |
| Tax District Type: | Community Development District |
| Tax Year: | 2024 |
| Total Area: | 6,025 sqft |
| Total Floors: | 1 |
| Township: | 47 |
| Transfer Fee: | $11,000 |
| Units in Building: | 1 |
| Units in Complex: | 1077 |
| View: | Partial Buildings, Water, Water Feature |
| Water: | Central |
| Waterfront Desc: | Lake |
| Windows: | Single Hung, Sliding |
| Zoning Code: | RPD |
| Directions: | Please use the gate off Coconut Rd only. |
| Gas Description: | Propane |
| Golf Type: | Golf Non Equity |
| Price Per Sq Ft: | $763.59 |
| Total Annual Recurring Fees: | $6,961 |
| Total One Time Fees: | $11,000 |
| Flood Ins Yn: | No |
| Housing For Older Persons: | No |
| Ownint: | Listing Agent has No Interest |
Listing Courtesy of: Keller Williams Elite Realty
Listing Agent: Renee L Moore
(239) 281-4794
Mortgage Calculator

Based on information from the Multiple Listing Service of Bonita Springs-Estero, these properties were not all listed or sold by Alyssa Hammel and were listed or sold by various MLS Participating Offices. These properties may not be all the listed properties in the target area.
Multiple Listing Service of Bonita Springs-Estero data last updated on October 08, 2026 05:17 PM - ET.
Property Last Updated: October 08, 2026 05:17 PM - ET
