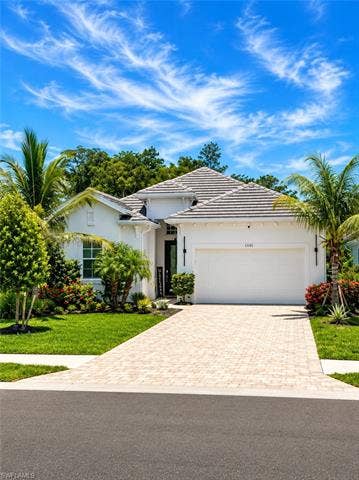
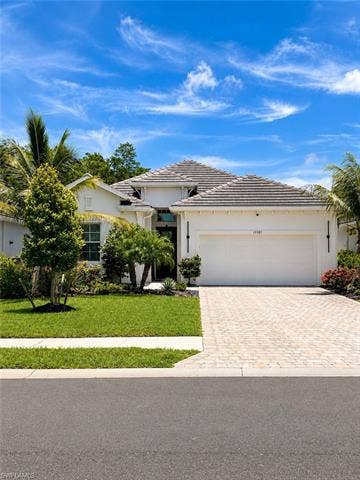
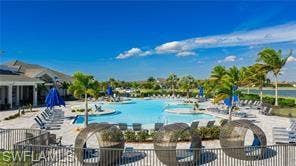
Coastal Luxury with Designer Upgrades – Move-In Ready and Better Than New
Don’t miss your opportunity to own this impeccably upgraded home—homes with this level of finish and attention to detail don’t stay on the market for long. Schedule your private showing today and submit your offer before someone else calls it home.
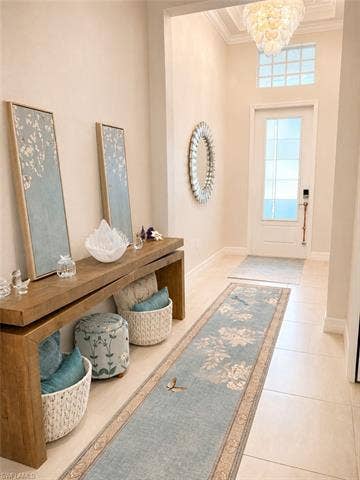
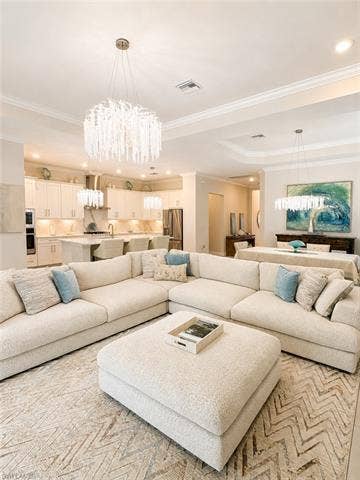
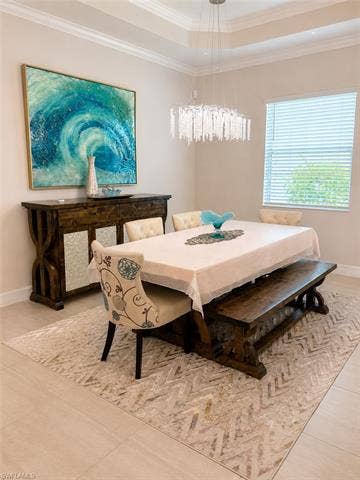
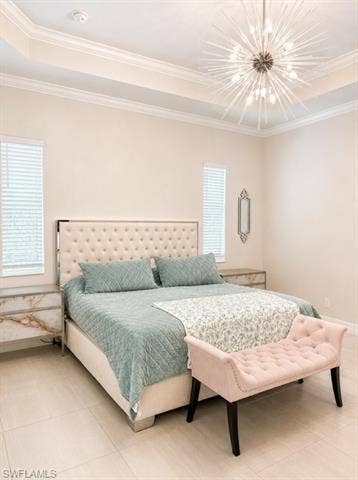
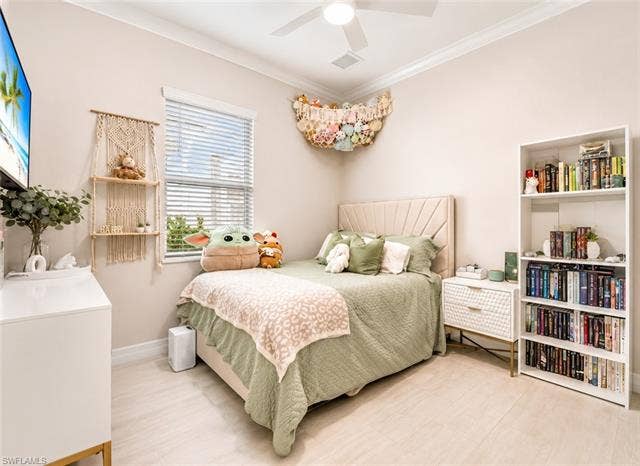
Step inside and experience a home that feels like a professionally designed model. From the soaring tray ceilings to the light-filled open-concept floor plan, every space has been thoughtfully enhanced with premium finishes that elevate everyday living.
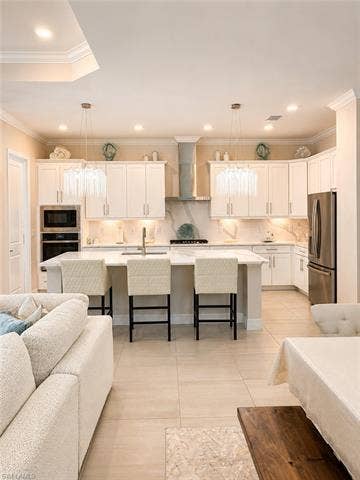
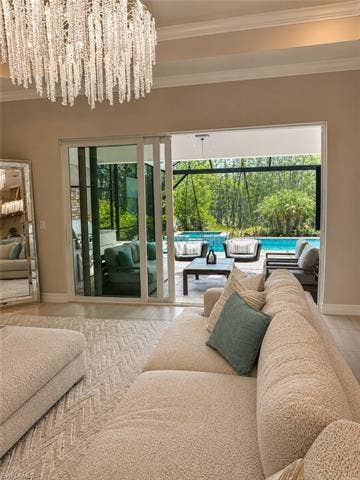
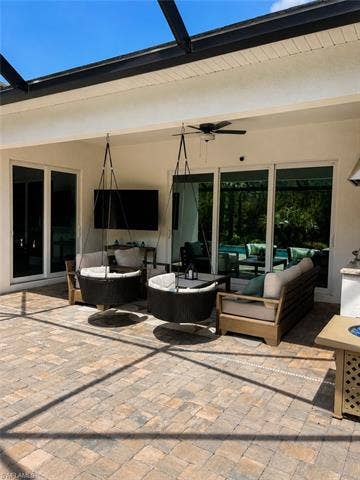
The heart of the home is the stunning chef’s kitchen featuring an oversized quartz island, custom hood, abundant cabinetry, designer lighting, and an effortless flow into the spacious living and dining areas—perfect for entertaining or relaxing with family. Expansive sliding glass doors seamlessly connect indoor and outdoor living, creating the ideal Florida lifestyle.
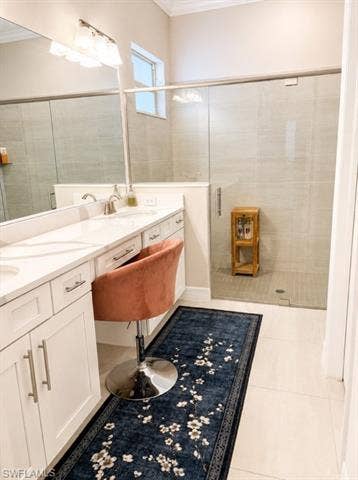
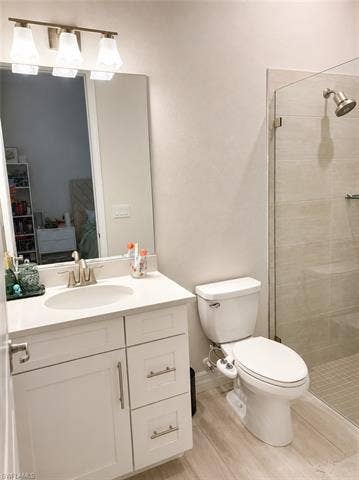
The luxurious primary suite offers a peaceful retreat with spa-inspired bathrooms featuring custom glass shower enclosures, elegant custom mirrors, and upscale finishes throughout. Every room has been meticulously maintained and beautifully appointed.
Premium Aftermarket Upgrades Include:
Whole-house interior paint
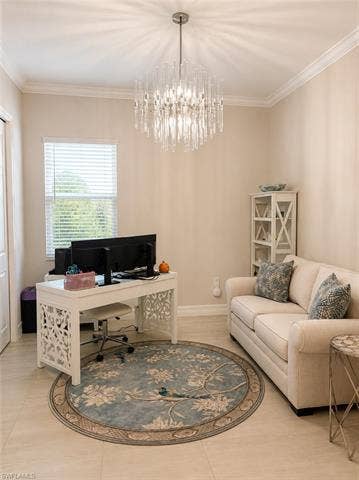
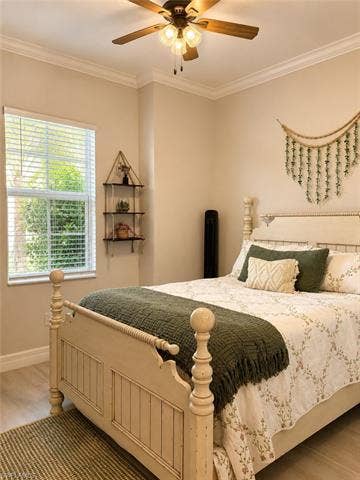
Extensive crown molding throughout
Designer lighting and statement fixtures in every room
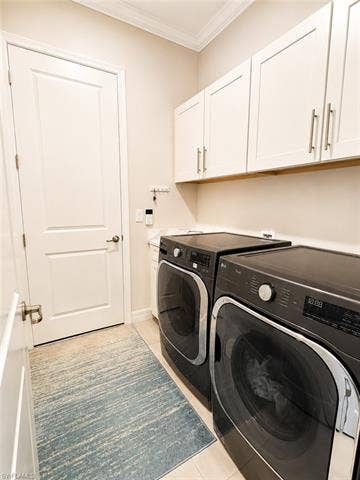
State-of-the-art LG washer and dryer
Custom frameless glass shower enclosures
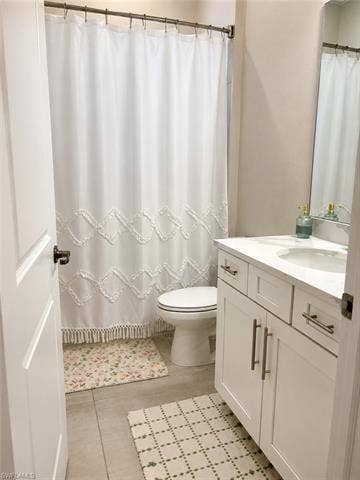
Custom bathroom mirrors
Garage storage system for exceptional organization
Pre-wired for a whole-house generator for added peace of mind
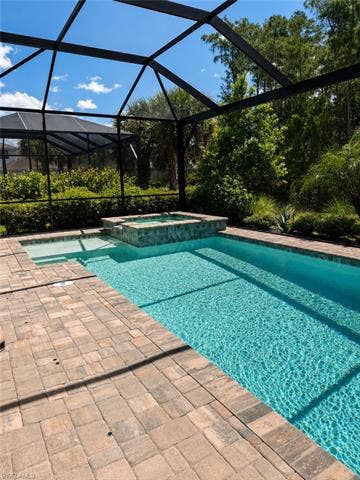
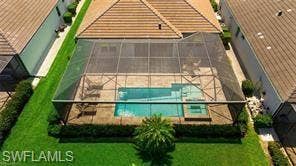
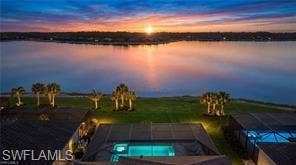
Outside, the professionally landscaped curb appeal and pristine exterior welcome you home, while the private backyard provides the perfect setting to enjoy Florida’s year-round sunshine.
This is more than just a home—it’s ...
+ Read More| MLS Number: | 226025393 |
|---|---|
| List Price: | 894999 |
| Property Type: | Residential |
| Building Design: | Single Family |
| Status: | Active |
| Bedrooms: | 4 |
| Baths Full: | 3 |
| Approx Living Area: | 2,247 sqft |
| Condo Fee: | $0 |
| Taxes: | 13181.6 |
| Acres: | 0.1613 |
| City: | Fort Myers |
| County Or Parish: | Lee |
| Development: | Wildblue |
| Postal Code: | 33913 |
| Year Built: | 2023 |
| Additional Rooms: | Laundry in Residence |
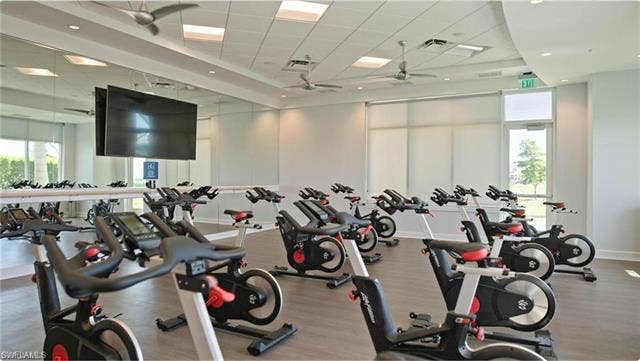
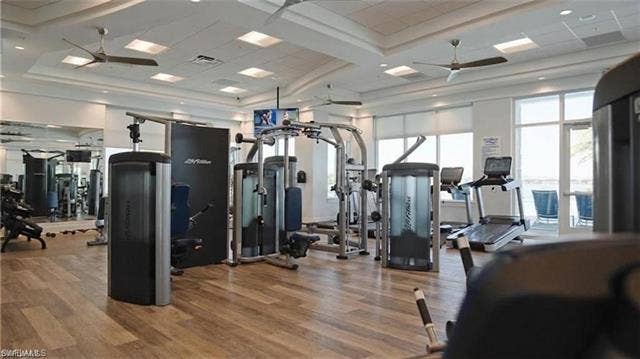
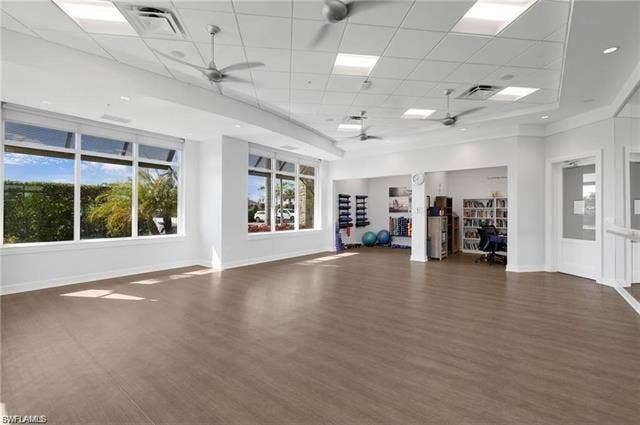
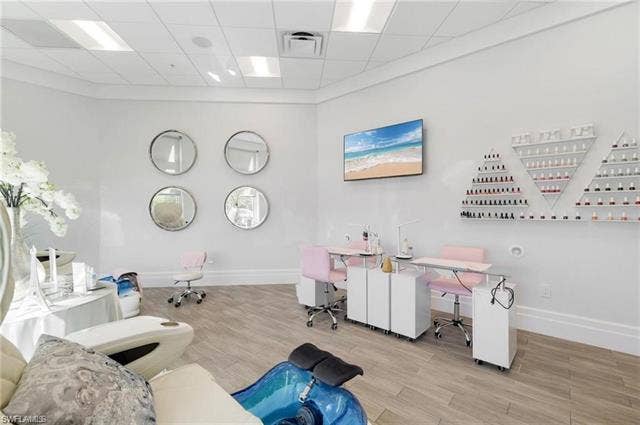
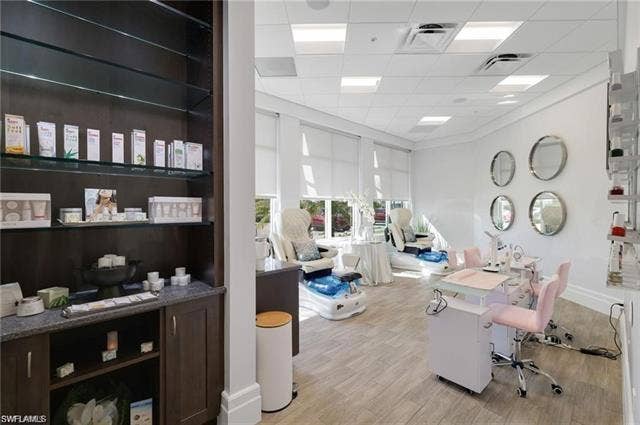
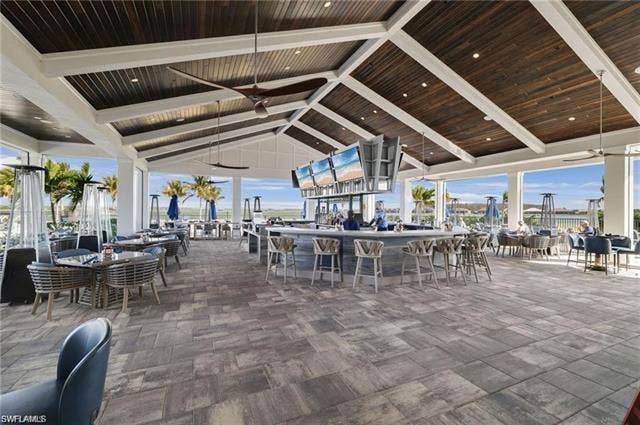
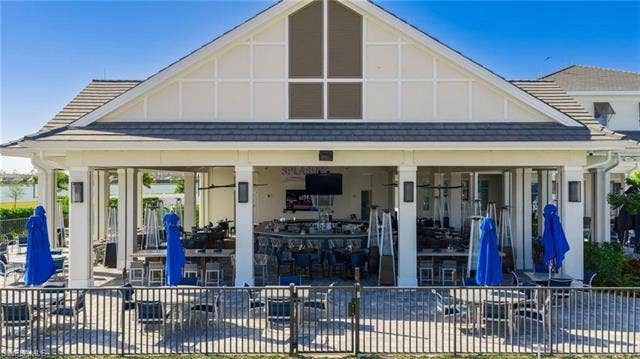
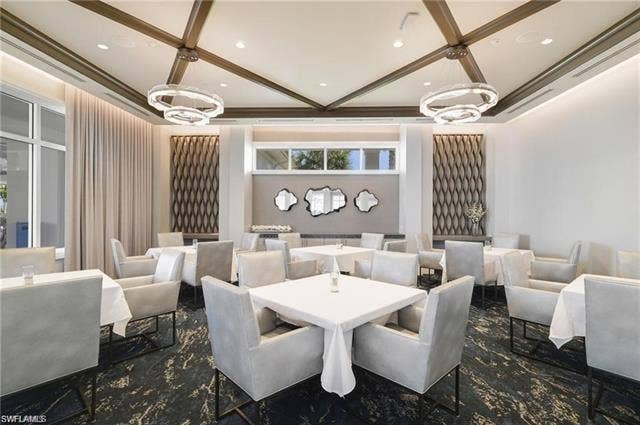
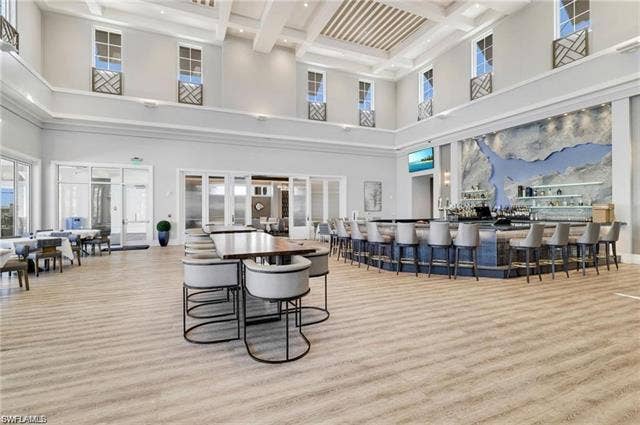
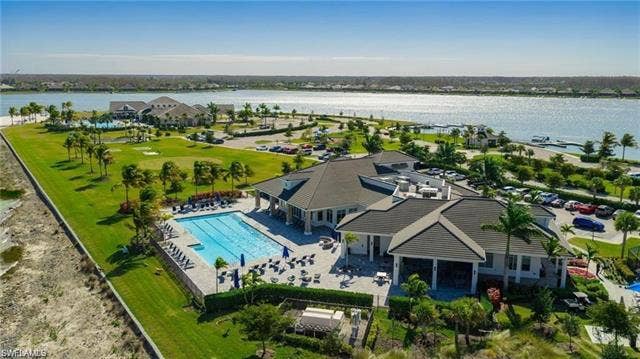
| Amenities: | Basketball, Beauty Salon, Bocce Court, Clubhouse, Community Boat Ramp, Community Pool, Community Room, Community Spa/Hot Tub, Exercise Room, Full Service Spa, Lakefront Beach, Lap Pool, Pickleball, Play Area, Restaurant, Sauna, Sidewalk, Streetlight, Tennis Court, Water Skiing |
| Approval: | Application Fee |
| Baths Total: | 3.00 |
| Bedroom Desc: | First Floor Bedroom, Split Bedrooms |
| Beds Total: | 4 |
| Boat Access: | None |
| Builder Product?: | No |
| Building Desc: | 1 Story/Ranch |
| Building Design: | Single Family |
| Cable Available?: | Yes |
| Canal Width: | None |
| Carport Spaces: | 0 |
| City: | FORT MYERS |
| Community Type: | Gated |
| Construction: | Concrete Block |
| Contact Seller For Showing: | No |
| Cooling: | Ceiling Fans, Gas - Natural |
| County Or Parish: | Lee |
| Current Price: | $894,999 |
| Development: | WILDBLUE |
| Development Name: | WILDBLUE |
| Dining Description: | Dining - Living |
| Elevator: | None |
| Equipment: | Auto Garage Door, Cooktop - Gas, Dishwasher, Tankless Water Heater |
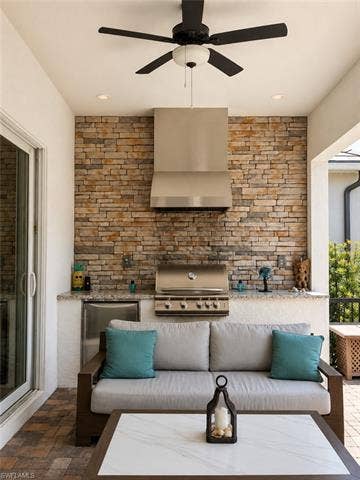
| Exterior Features: | Outdoor Kitchen |
| Exterior Finish: | Stucco |
| Flooring: | Tile |
| Floor Plan Type: | Split Bedrooms |
| Full Address: | 13585 Blue Bay CIR |
| Furnished Desc: | Unfurnished |
| Garage Desc: | Attached |
| Garage Spaces: | 2.00 |
| Gulf Access?: | No |
| Heat: | Central Electric |
| Hoa Fee: | $201 |
| Hoa Fee Freq: | Monthly |
| Interior Features: | Internet Available, Pantry |
| Irrigation: | Assessment Paid |
| Lease Limits?: | No |
| Legal Desc: | VISTABLUE PHASE 4 |
| Legal Unit: | 0 |
| Lot Back: | 50 |
| Lot Desc: | Regular |
| Lot Frontage: | 50 |
| Lot Left: | 140 |
| Lot Right: | 140 |
| Lot Unit: | 359 |
| Maintenance: | Cable, Internet/WiFi Access, Irrigation Water, Lawn/Land Maintenance, Master Assn. Fee Included |
| Management: | Professional |
| Mandatory HOA?: | Yes |
| Master Bath Description: | Shower Only |
| Master Hoa Fee: | $388 |
| Master Hoa Fee Freq: | Monthly |
| MLS Area Major: | Fm21 - Fort Myers Area |
| Original List Price: | $898,000 |
| Ownership Desc: | Single Family |
| Parcel Number: | 20-46-26-L3-13000.3590 |
| Pets: | Limits |
| Pets Limit Max Number: | 0 |
| Pets Limit Max Weight: | 0 |
| Pets Limit Other: | 0 |
| Possession: | At Closing |
| Postal Code: | 33913 |
| Post Contract Serv?: | Yes |
| Potential Short Sale?: | No |
| Present Nego Cont?: | Yes |
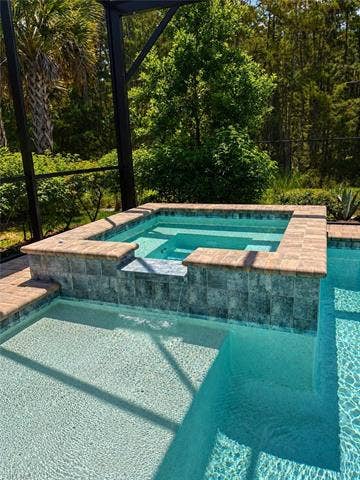
| Private Pool Desc: | Below Ground, Heated Gas |
| Private Pool?: | Yes |
| Private Spa Desc: | Heated Gas |
| Private Spa?: | Yes |
| Range: | 26E |
| Rear Exposure: | E |
| Restrictions: | No Commercial |
| Roof: | Tile |
| Room Count: | 0 |
| Section: | 20 |
| Sewer: | Central, Private |
| Source of Measure Living Area: | Property Appraiser Office |
| Source of Measure Lot Dimensions: | Property Appraiser Office |
| Source of Measure Lot Size: | Property Appraiser Office |
| Source of Measure Total Area: | Property Appraiser Office |
| State Or Province: | FL |
| State Or Province: | FL |
| Status Type: | Resale Property |
| Storm Protection: | Impact Resistant Doors, Impact Resistant Windows |
| Sub Condo Name: | VISTA WILDBLUE |
| Subdivision Number: | F |
| Tax Desc: | Homestead |
| Tax District Type: | Community Development District |
| Tax Year: | 2025 |
| Total Area: | 2,667 sqft |
| Total Floors: | 1 |
| Township: | 46 |
| Units in Building: | 1 |
| Units in Complex: | 0 |
| View: | Preserve |
| Water: | Central |
| Waterfront Desc: | None |
| Windows: | Impact Resistant |
| Zoning Code: | MPD |
| Directions: | From I75 take Corkscrew rd for 3 miles to the Vista Wild Blue Gate , turn right through the gate for 1/2 miles the home will be on the right side. |
| Gas Description: | Natural |
| Price Per Sq Ft: | $398.31 |
| Total Annual Recurring Fees: | $7,068 |
| Flood Ins Yn: | No |
| Housing For Older Persons: | No |
| Ownint: | Listing Agent has Ownership Interest |
Listing Courtesy of: Dalton Wade Inc
Listing Agent: Jason Hood
jasonhood4@aol.com
Mortgage Calculator

Based on information from the Multiple Listing Service of Bonita Springs-Estero, these properties were not all listed or sold by Alyssa Hammel and were listed or sold by various MLS Participating Offices. These properties may not be all the listed properties in the target area.
Multiple Listing Service of Bonita Springs-Estero data last updated on October 08, 2026 05:23 PM - ET.
Property Last Updated: October 08, 2026 05:23 PM - ET
