1342 Portside Dr
Fleming Island, FL 32003
$435,000
One or more photo(s) has been virtually staged, AI generated or rendered.
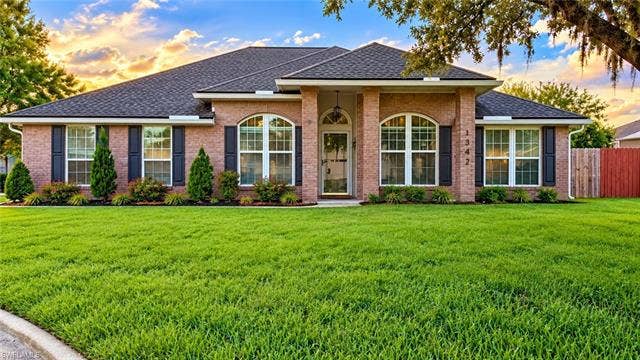
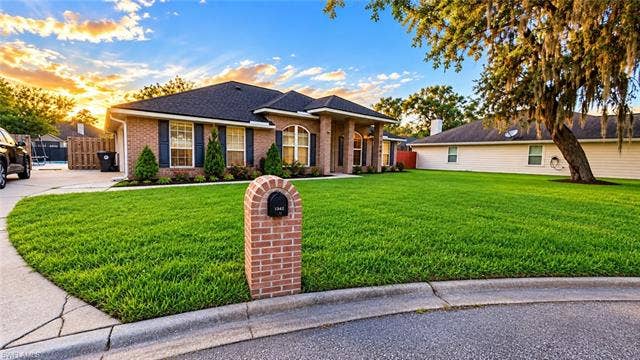
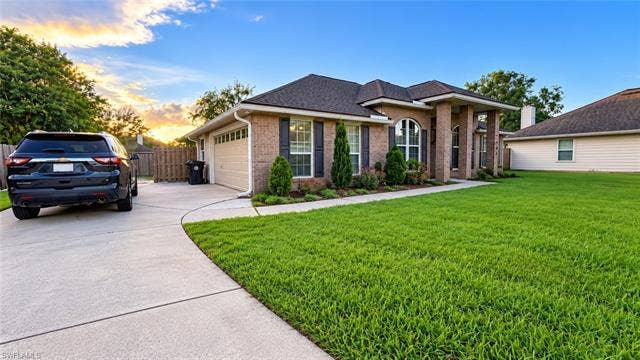
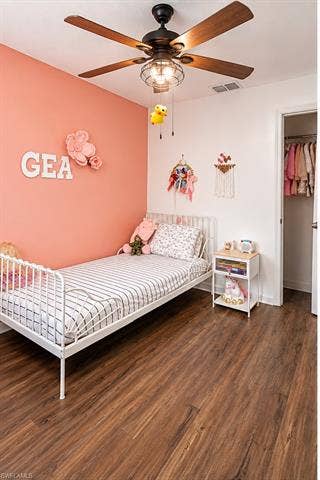
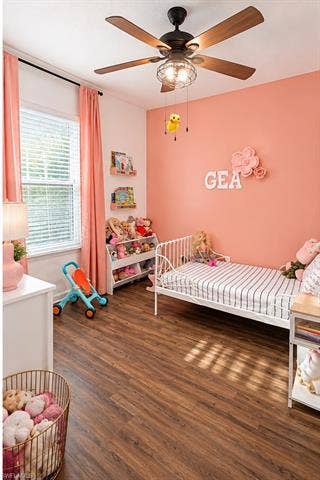
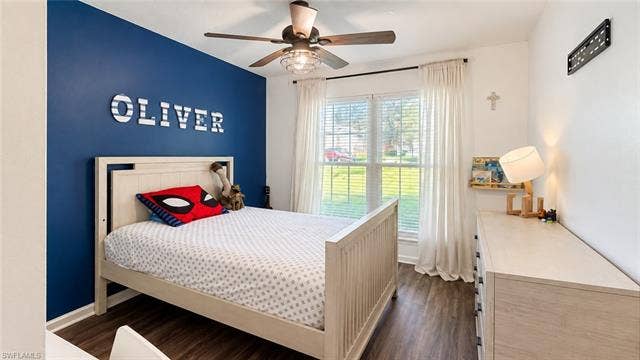
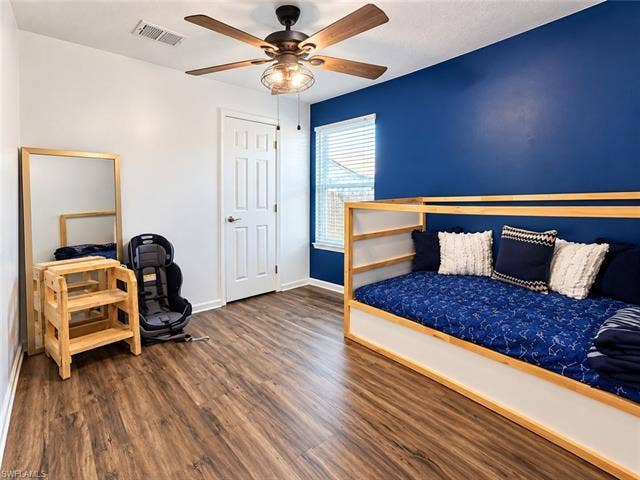
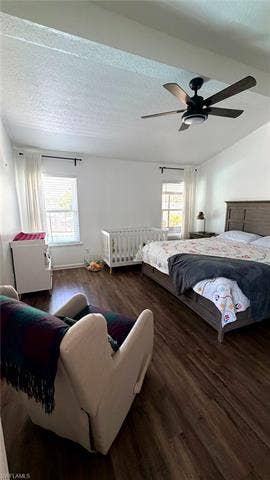
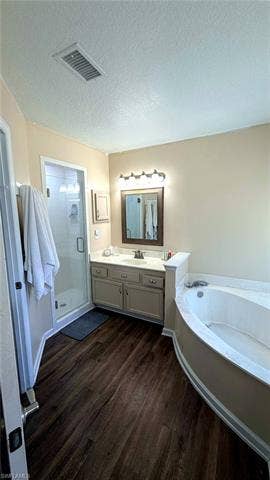
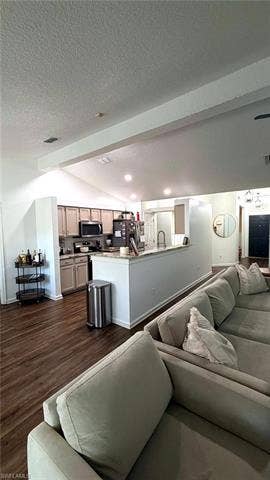
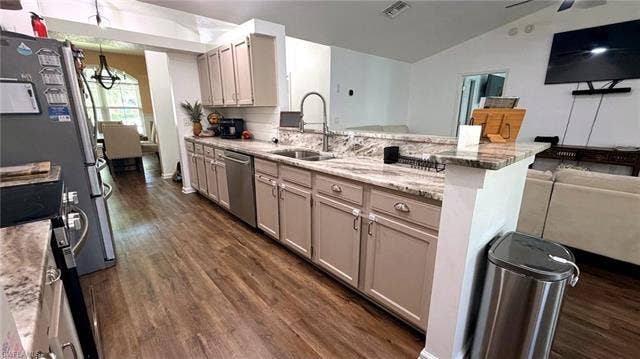
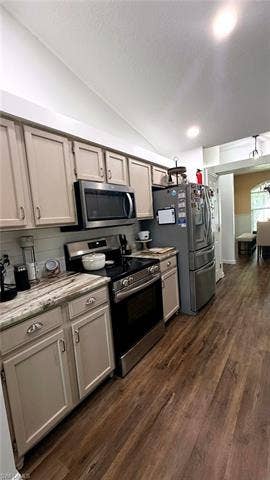
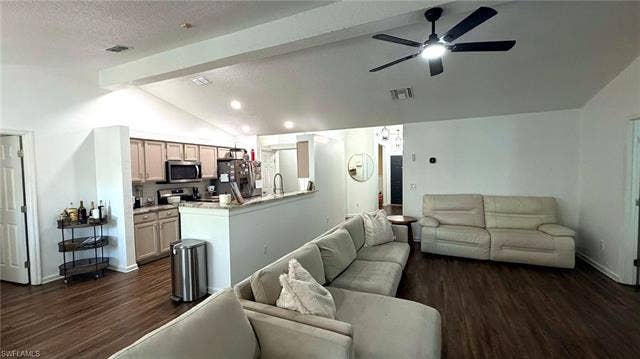
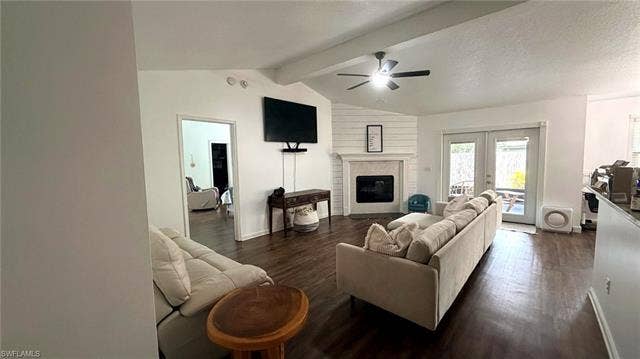
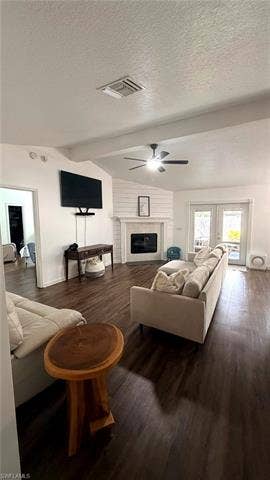
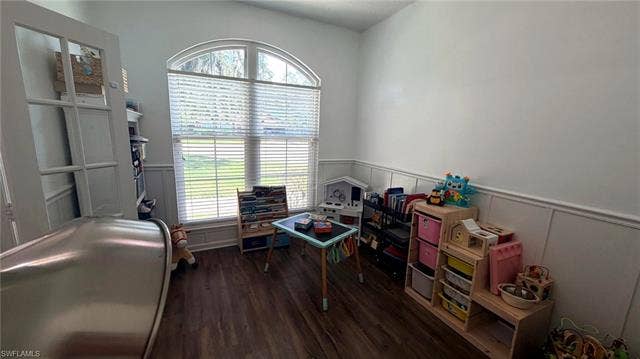
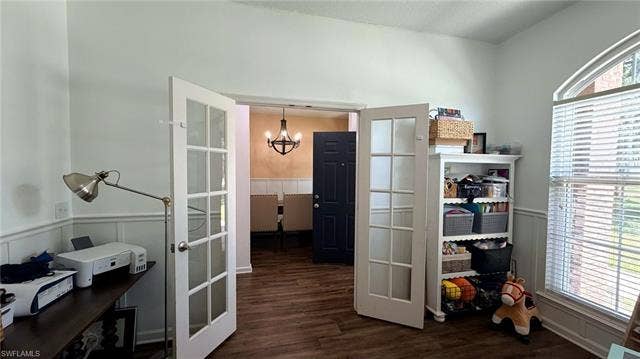
Welcome to 1342 Portside Dr in Fleming Island! Tucked away on a quiet cul-de-sac, this well-maintained brick home offers attractive curb appeal, a spacious lawn, mature landscaping, and a private backyard made for enjoying the Florida lifestyle. Inside, you’ll find comfortable living spaces, wood-look flooring, generous bedrooms, and plenty of natural light.
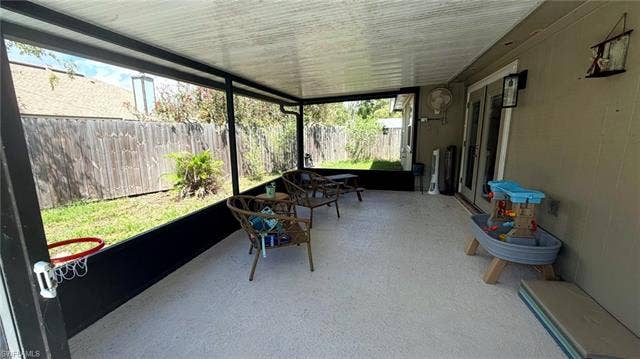
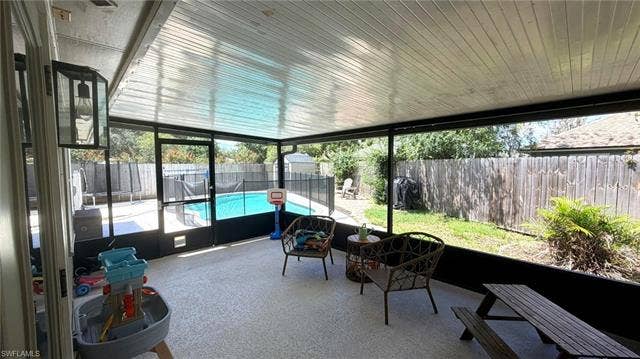
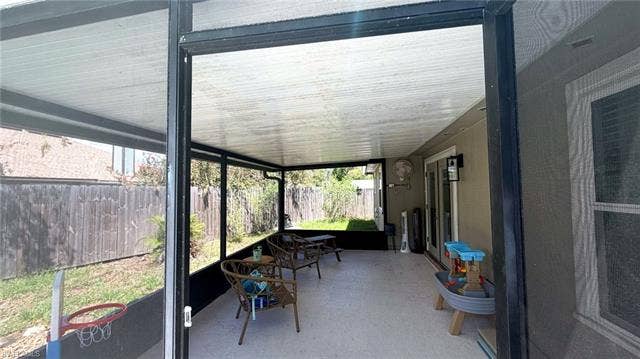
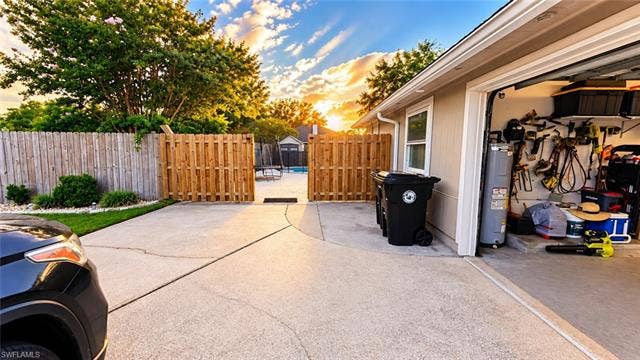
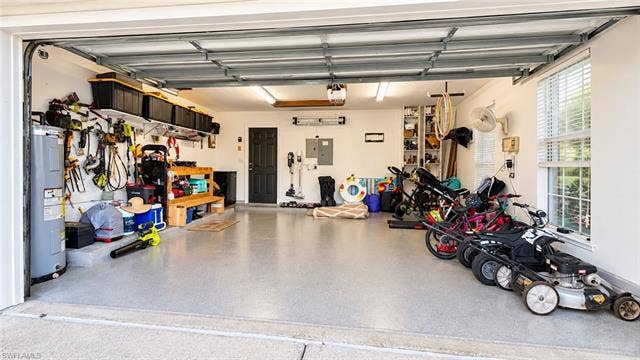
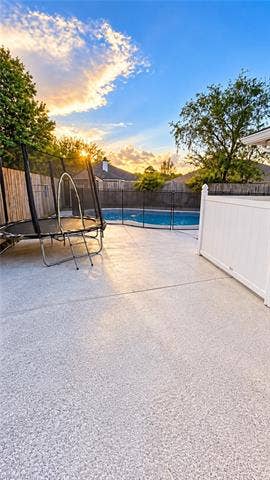
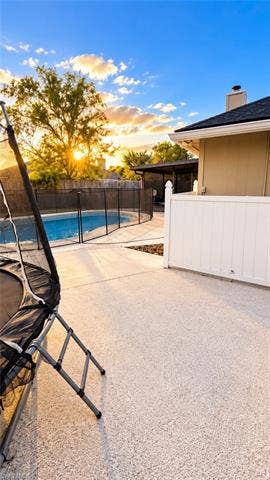
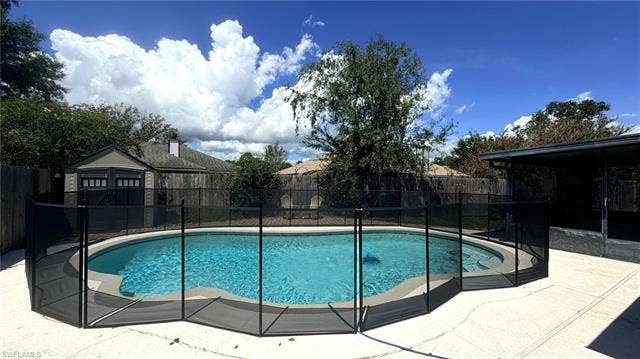
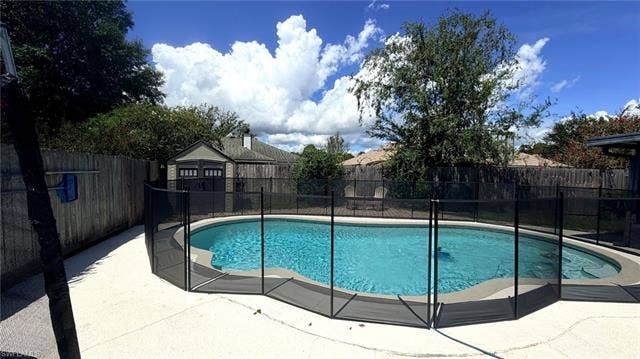
The backyard is a major highlight, featuring a private swimming pool with safety fencing, an expansive patio area, and a fenced yard with room to relax, entertain, or enjoy outdoor activities. The attached garage provides additional parking and storage.
With its desirable cul-de-sac location, classic brick exterior, private pool, and inviting indoor and outdoor spaces, this home offers a great combination of comfort, privacy, and Florida living.
| MLS Number: | 226035825 |
|---|---|
| List Price: | 435000 |
| Property Type: | Residential |
| Building Design: | Single Family |
| Status: | Active |
| Bedrooms: | 4 |
| Baths Full: | 2 |
| Approx Living Area: | 1,959 sqft |
| Condo Fee: | $0 |
| Taxes: | 4846.05 |
| Acres: | 0.21 |
| City: | Fleming Island |
| County Or Parish: | Clay |
| Development: | Not Applicable |
| Postal Code: | 32003 |
| Year Built: | 2004 |
| Additional Rooms: | Laundry in Residence, Screened Lanai/Porch |
| Amenities: | None |
| Approval: | None |
| Baths Total: | 2.00 |
| Beds Total: | 4 |
| Boat Access: | None |
| Builder Product?: | No |
| Building Desc: | 1 Story/Ranch |
| Building Design: | Single Family |
| Cable Available?: | Yes |
| Canal Width: | None |
| Carport Spaces: | 0 |
| City: | FLEMING ISLAND |
| Community Type: | No Subdivision, Non-Gated |
| Construction: | Concrete Block |
| Contact Seller For Showing: | Yes |
| Cooling: | Central Electric |
| County Or Parish: | Clay |
| Current Price: | $435,000 |
| Development: | NOT APPLICABLE |
| Development Name: | NOT APPLICABLE |
| Dining Description: | Dining - Family |
| Elevator: | None |
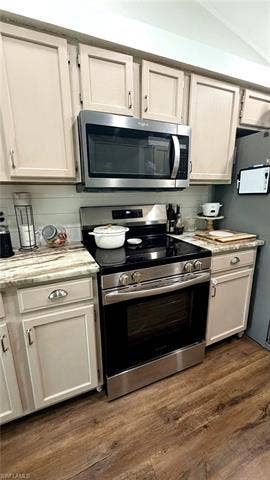
| Equipment: | Auto Garage Door, Dishwasher, Microwave, Range, Refrigerator/Freezer, Smoke Detector |
| Exterior Features: | Fence, Room for Pool, Storage |
| Exterior Finish: | Brick |
| Flooring: | Vinyl |
| Floor Plan Type: | Great Room |
| Full Address: | 1342 Portside DR |
| Furnished Desc: | Unfurnished |
| Garage Desc: | Attached |
| Garage Spaces: | 2.00 |
| Gulf Access?: | No |
| Heat: | Central Electric |
| Hoa Fee: | $275 |
| Hoa Fee Freq: | Annually |
| Interior Features: | Smoke Detectors, Walk-In Closet |
| Irrigation: | Central |
| Lease Limits?: | No |
| Legal Unit: | 1 |
| Lot Back: | 0 |
| Lot Desc: | Cul-De-Sac |
| Lot Frontage: | 0 |
| Lot Left: | 0 |
| Lot Right: | 0 |
| Lot Unit: | 288 |
| Maintenance: | Street Maintenance |
| Management: | None |
| Mandatory HOA?: | Yes |
| Master Bath Description: | Combo Tub And Shower, Separate Tub And Shower |
| MLS Area Major: | Oa01 - Out Of Area |
| Original List Price: | $435,000 |
| Ownership Desc: | Single Family |
| Parcel Number: | 44-04-26-014075-003-38 |
| Parking: | Driveway Paved |
| Pets: | No Approval Needed |
| Possession: | At Closing |
| Postal Code: | 32003 |
| Post Contract Serv?: | Yes |
| Potential Short Sale?: | No |
| Present Nego Cont?: | Yes |
| Private Pool Desc: | Below Ground, Equipment Stays, Heated Electric |
| Private Pool?: | Yes |
| Private Spa?: | No |
| Range: | 26 |
| Rear Exposure: | W |
| Restrictions: | None |
| Roof: | Shingle |
| Room Count: | 0 |
| Section: | 44 |
| Sewer: | Central |
| Source of Measure Living Area: | Property Appraiser Office |
| Source of Measure Lot Dimensions: | Property Appraiser Office |
| Source of Measure Lot Size: | Property Appraiser Office |
| Source of Measure Total Area: | Property Appraiser Office |
| State Or Province: | FL |
| State Or Province: | FL |
| Status Type: | Resale Property |
| Storm Protection: | Other |
| Sub Condo Name: | NOT APPLICABLE |
| Tax Desc: | City And County, County Only |
| Tax District Type: | Municipal Service Tax Unit |
| Tax Year: | 2025 |
| Total Area: | 2,661 sqft |
| Total Floors: | 1 |
| Township: | 4 |
| Units in Building: | 1 |
| Units in Complex: | 1 |
| View: | Wooded Area |
| Water: | Central |
| Waterfront Desc: | None |
| Windows: | Double Hung |
| Price Per Sq Ft: | $222.05 |
| Total Annual Recurring Fees: | $275 |
| Den Flex Yn: | No |
| Flood Ins Yn: | No |
| Housing For Older Persons: | No |
| Ownint: | Listing Agent has No Interest |
Listing Courtesy of: The Betances Brokerage LLC
Listing Agent: Aileen Cuadra-Roque
(239) 791-0818
Mortgage Calculator

Based on information from the Multiple Listing Service of Bonita Springs-Estero, these properties were not all listed or sold by Alyssa Hammel and were listed or sold by various MLS Participating Offices. These properties may not be all the listed properties in the target area.
Multiple Listing Service of Bonita Springs-Estero data last updated on October 08, 2026 05:17 PM - ET.
Property Last Updated: October 08, 2026 05:17 PM - ET
