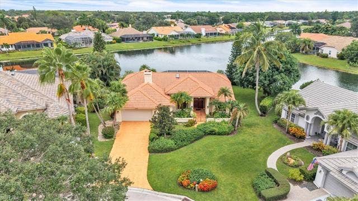
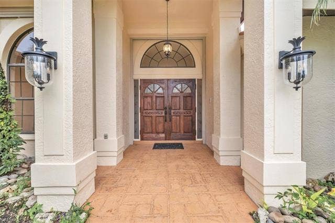
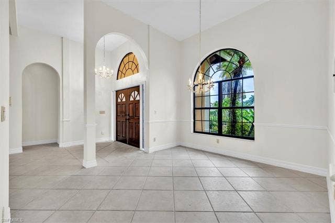
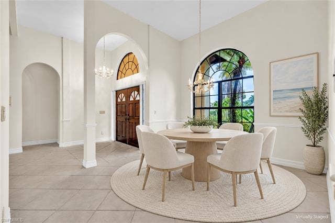
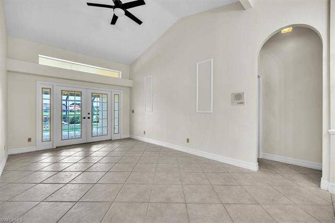
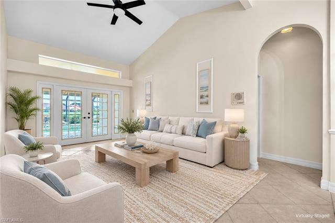
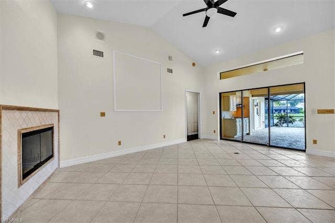
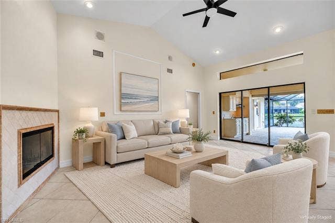
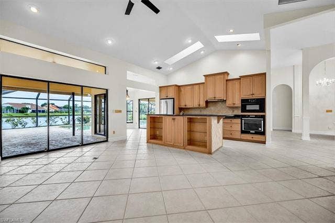
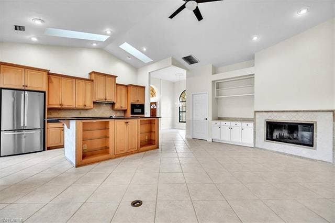
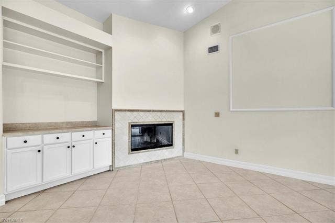
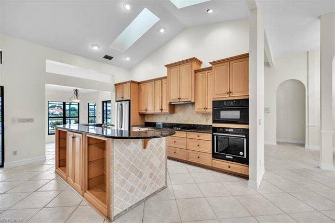
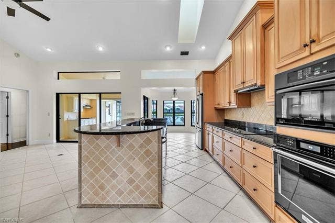
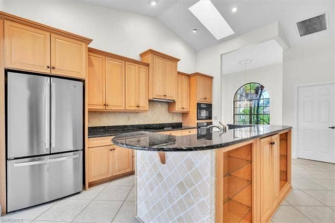
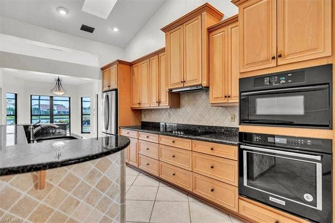
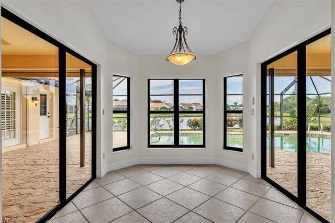
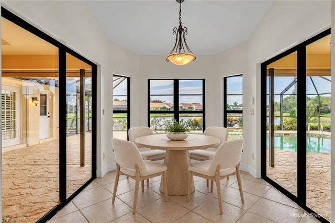
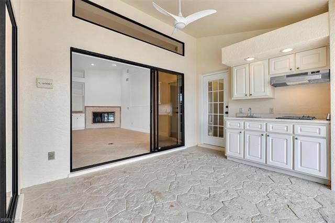
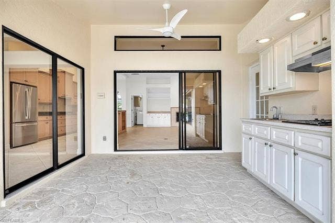
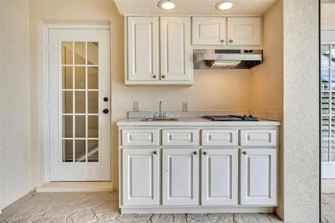
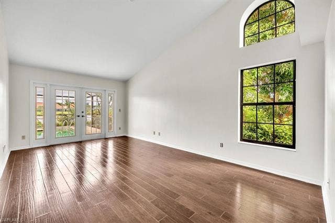
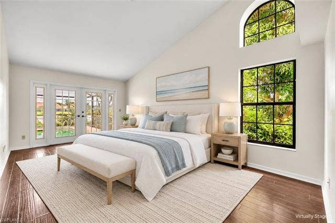
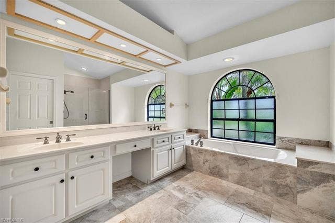
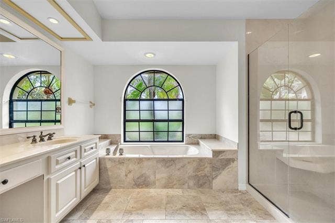
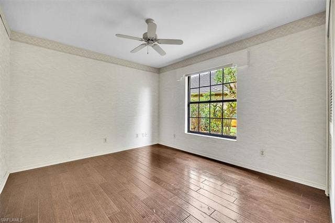
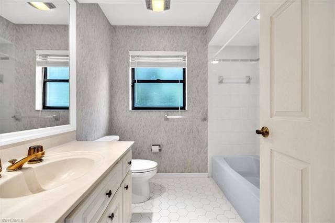
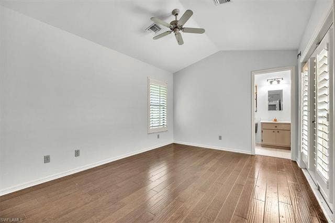
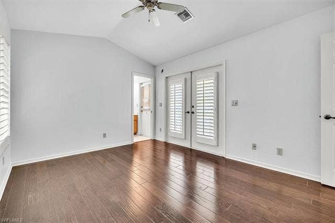
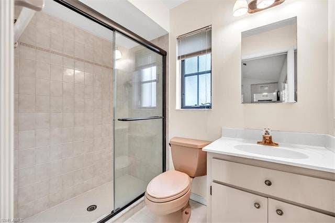
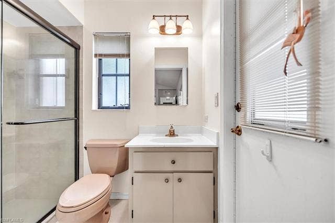
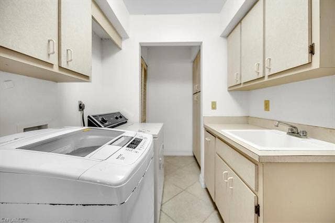
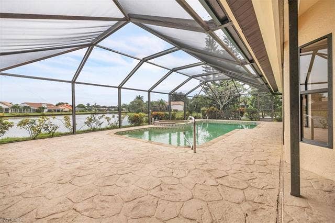
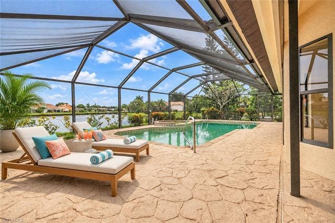
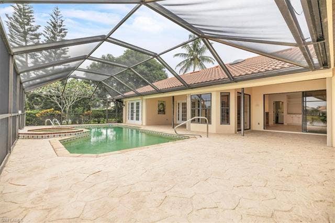
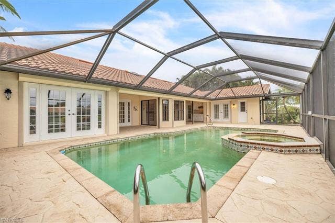
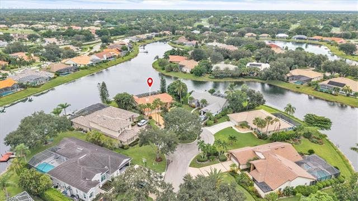
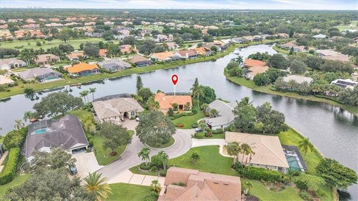
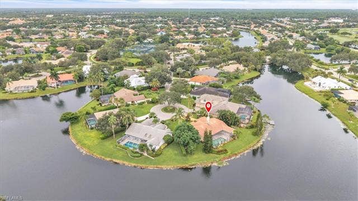
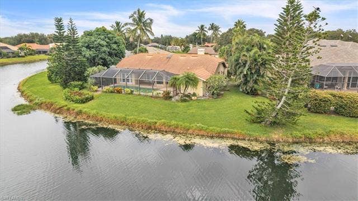
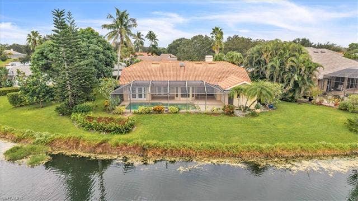
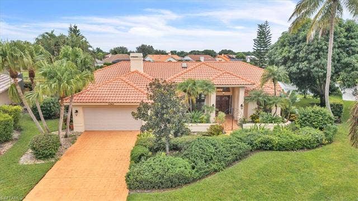
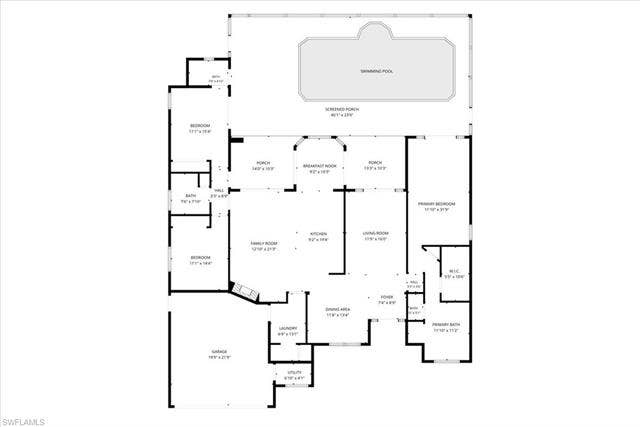
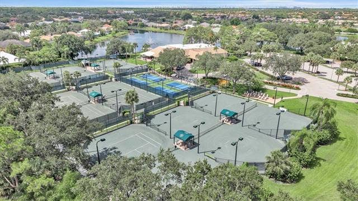
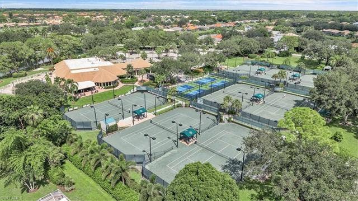
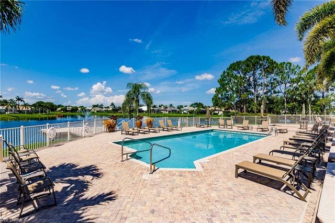
One or more photo(s) has been virtually staged, AI generated or rendered. Welcome Home to the Longshore Lake lifestyle! Home is situated on a quiet cul-de-sac and oversized lot just a short walk from the community clubhouse, tennis courts, and pickleball courts. This 3-bedroom, 3-bathroom pool/spa home offers incredible potential and stunning long lake views. Step through the front door into an inviting foyer connected to a formal dining space and a spacious living room featuring volume ceilings and French doors that open to the screened lanai. Enjoy outdoor living with a private pool/ spa, pool bath, outdoor electric grill, and long lake views. The split-bedroom floor plan provides maximum privacy, placing the primary suite separate from the two guest bedrooms. The open Eat-In kitchen overlooks the family room, complete with a cozy wood-burning fireplace. Tile runs throughout the main living areas, with hardwood flooring in all three bedrooms.
Key Mechanicals Already Done: Fresh Interior & Exterior Paint (2026) New Electrical Box (2026) New Electric Cooktop (2026) New A/C Unit (2025) Plumbing Fully Repiped (2023) New Garage Door (2023) Water Heater (2022) Roof (2010)
This home is ready for its next chapter! While the kitchen, bathrooms, and pool/spa resurfacing await your personal design touch, the major mechanical elements are already taken care of. Bring your vision and turn this solid, prime-location home into your Longshore Lake Dream Home! ...
| MLS Number: | 226035515 |
|---|---|
| List Price: | 800000 |
| Property Type: | Residential |
| Building Design: | Single Family |
| Status: | Active |
| Bedrooms: | 3 |
| Baths Full: | 3 |
| Approx Living Area: | 2,261 sqft |
| Condo Fee: | $0 |
| Taxes: | 4222.98 |
| Acres: | 0.35 |
| Waterfront?: | Yes |
| City: | Naples |
| County Or Parish: | Collier |
| Development: | Longshore Lake |
| Postal Code: | 34119 |
| Year Built: | 1991 |
| Additional Rooms: | Family Room, Great Room, Guest Bath, Guest Room, Laundry in Residence, Screened Lanai/Porch |
| Amenities: | Basketball, BBQ - Picnic, Clubhouse, Community Boat Dock, Community Pool, Exercise Room, Internet Access, Pickleball, Play Area, Restaurant, Sidewalk, Streetlight, Tennis Court, Underground Utility |
| Application Fee: | $150 |
| Approval: | Application Fee, Buyer |
| Baths Total: | 3.00 |
| Bedroom Desc: | Split Bedrooms |
| Beds Total: | 3 |
| Block: | F |
| Boat Access: | None |
| Builder Product?: | No |
| Building Desc: | 1 Story/Ranch, Florida, Traditional |
| Building Design: | Single Family |
| Cable Available?: | Yes |
| Carport Spaces: | 0 |
| City: | NAPLES |
| Community Type: | Gated, Tennis |
| Construction: | Concrete Block |
| Contact Seller For Showing: | No |
| Cooling: | Ceiling Fans, Central Electric |
| County Or Parish: | Collier |
| Current Price: | $800,000 |
| Development: | LONGSHORE LAKE |
| Development Name: | LONGSHORE LAKE |
| Dining Description: | Breakfast Bar, Breakfast Room, Eat-in Kitchen, Formal |
| Elementary School: | VETERANS MEMORIAL ELEMENTARYL |
| Elevator: | None |
| Equipment: | Auto Garage Door, Cooktop - Electric, Dishwasher, Disposal, Dryer, Microwave, Refrigerator/Icemaker, Self Cleaning Oven, Smoke Detector, Wall Oven, Washer |
| Exterior Features: | Built In Grill, Grill, Outdoor Kitchen, Patio, Pond, Private Road, Sprinkler Auto |
| Exterior Finish: | Stucco |
| Flooring: | Tile, Wood |
| Floor Plan Type: | Split Bedrooms |
| Full Address: | 11543 Tanager CT |
| Furnished Desc: | Unfurnished |
| Garage Desc: | Attached |
| Garage Spaces: | 2.00 |
| Gulf Access?: | No |
| Heat: | Central Electric |
| High School: | AUBREY ROGERS HIGH SCHOOL |
| Hoa Desc: | Mandatory |
| Hoa Fee: | $1,418 |
| Hoa Fee Freq: | Quarterly |
| Interior Features: | Cable Prewire, Fireplace, Foyer, French Doors, Internet Available, Laundry Tub, Multi Phone Lines, Pantry, Pull Down Stairs, Smoke Detectors, Volume Ceiling, Walk-In Closet, Window Coverings |
| Irrigation: | Lake/Canal |
| Lease Limits?: | Yes |
| Leases Per Year: | 3 |
| Legal Desc: | LONGSHORE LAKE UNIT ONE BLK F LOT 19 |
| Legal Unit: | 0 |
| Lot Back: | 160 |
| Lot Desc: | Cul-De-Sac, Dead End, Oversize |
| Lot Frontage: | 42 |
| Lot Left: | 140 |
| Lot Right: | 141 |
| Lot Unit: | 19 |
| Maintenance: | Irrigation Water, Legal/Accounting, Manager, Rec Facilities, Reserve, Security, Street Lights, Street Maintenance |
| Management: | On-Site |
| Mandatory HOA?: | Yes |
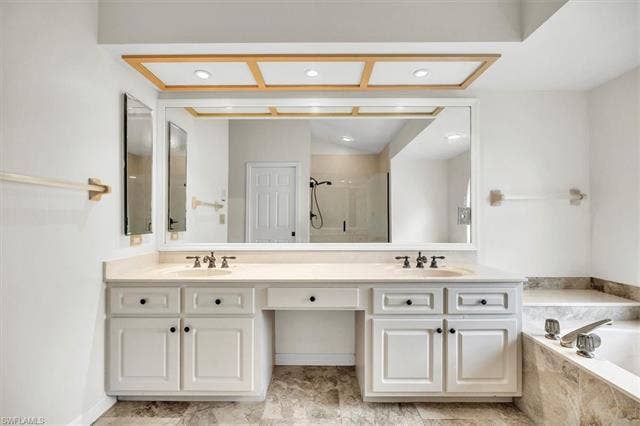
| Master Bath Description: | Dual Sinks, Separate Tub And Shower |
| Middle School: | NORTH NAPLES MIDDLE SCHOOL |
| Min Days of Lease: | 90 |
| MLS Area Major: | Na21 - N/O Immokalee Rd E/O 75 |
| Num Unit Floor: | 1 |
| Original List Price: | $800,000 |
| Ownership Desc: | Single Family |
| Parcel Number: | 56104320009 |
| Parking: | 2+ Spaces, Driveway Paved, Paved Parking |
| Pets: | No Approval Needed |
| Possession: | At Closing |
| Postal Code: | 34119 |
| Post Contract Serv?: | Yes |
| Potential Short Sale?: | No |
| Present Nego Cont?: | Yes |
| Private Pool Desc: | Below Ground, Concrete, Equipment Stays, Pool Bath, Screened |
| Private Pool?: | Yes |
| Private Spa Desc: | Below Ground, Concrete, Equipment Stays, Pool Bath, Screened |
| Private Spa?: | Yes |
| Range: | 26 |
| Rear Exposure: | NW |
| Restrictions: | Architectural, Deeded, No RV |
| Road: | Cul-De-Sac, Dead End, Paved Road, Private Road |
| Roof: | Tile |
| Room Count: | 0 |
| Section: | 20 |
| Sewer: | Central |
| Source of Measure Living Area: | Property Appraiser Office |
| Source of Measure Lot Dimensions: | Property Appraiser Office |
| Source of Measure Lot Size: | Property Appraiser Office |
| Source of Measure Total Area: | Property Appraiser Office |
| Special Information: | Deed Restrictions, Disclosures |
| State Or Province: | FL |
| State Or Province: | FL |
| Status Type: | Resale Property |
| Storm Protection: | Shutters Electric, Shutters - Manual |
| Sub Condo Name: | LONGSHORE LAKE |
| Subdivision Number: | 469900 |
| Tax Desc: | County Only, Homestead |
| Tax District Type: | Not Applicable |
| Tax Year: | 2025 |
| Total Area: | 3,500 sqft |
| Total Floors: | 1 |
| Township: | 48 |
| Transfer Fee: | $4,500 |
| Units in Building: | 1 |
| Units in Complex: | 565 |
| View: | Lake |
| Virtual Tour Url: | https://paradiserealestatephotography.hd.pics/11543-Tanager-Ct/idx |
| Water: | Central |
| Waterfront Desc: | Lake |
| Windows: | Single Hung, Skylight, Sliding, Transom |
| Directions: | EAST of I75 to Valewood Light Longshore Lake entrance on RIGHT Through the gate, make a RIGHT at the Stop sign and first Stop sign make a LEFT toward the Clubhouse on RIGHT FIRST Stop sign is Tanager make a LEFT |
| Golf Type: | No Golf Available |
| Price Per Sq Ft: | $353.83 |
| Total Annual Recurring Fees: | $5,672 |
| Total One Time Fees: | $4,650 |
| Den Flex Yn: | No |
| Flood Ins Yn: | No |
| Housing For Older Persons: | No |
| Ownint: | Listing Agent has No Interest |
Listing Courtesy of: Keller Williams Elite Realty
Listing Agent: Kathleen P Wegwert
(239) 293-1075
Mortgage Calculator

Based on information from the Multiple Listing Service of Bonita Springs-Estero, these properties were not all listed or sold by Alyssa Hammel and were listed or sold by various MLS Participating Offices. These properties may not be all the listed properties in the target area.
Multiple Listing Service of Bonita Springs-Estero data last updated on October 08, 2026 05:17 PM - ET.
Property Last Updated: October 08, 2026 05:17 PM - ET
